

Frontage 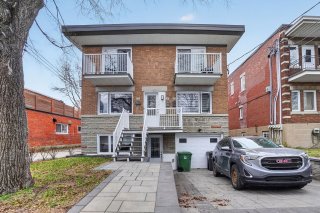 Frontage
 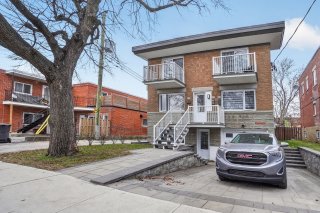 Frontage
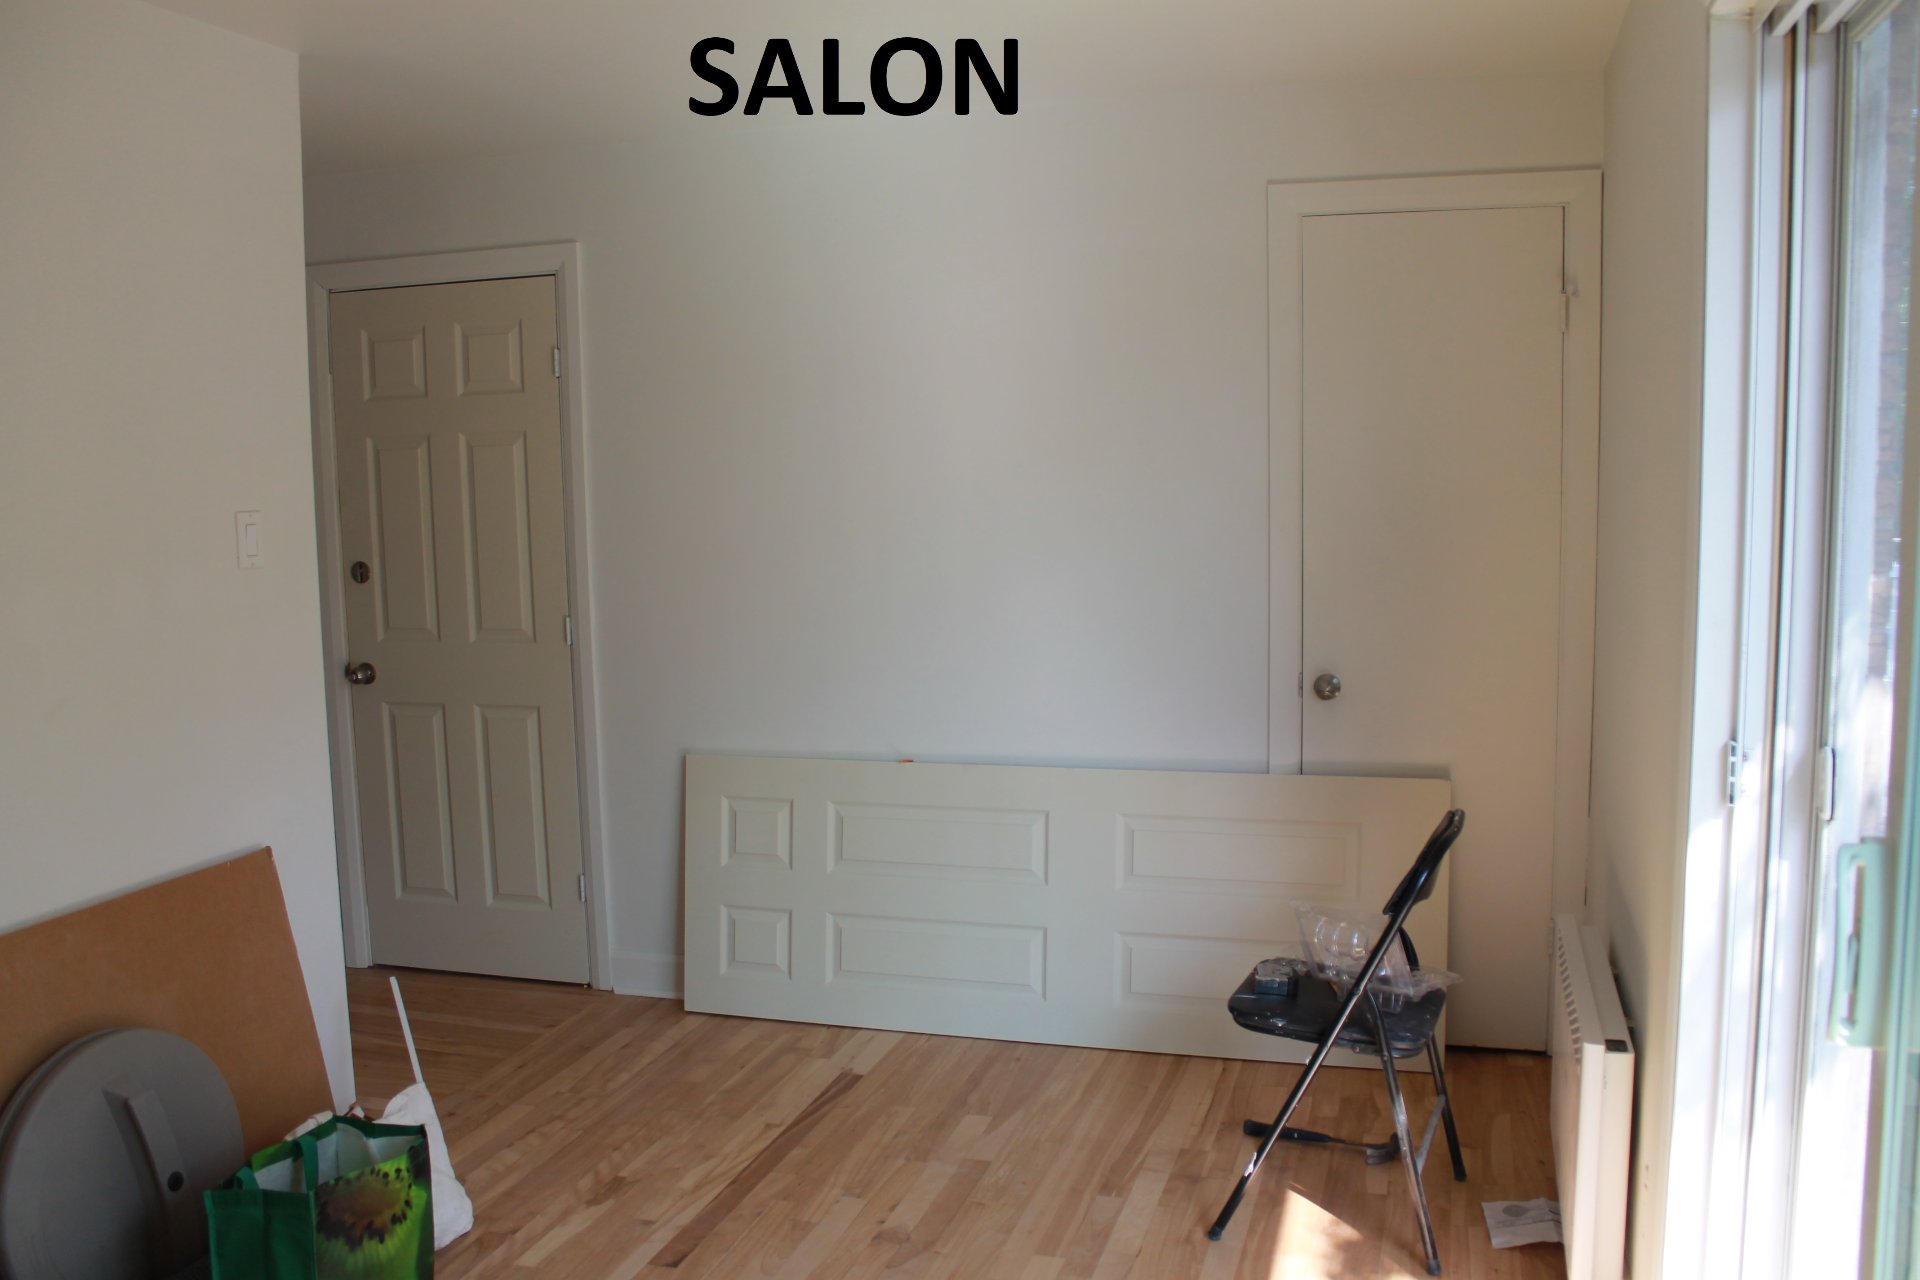
 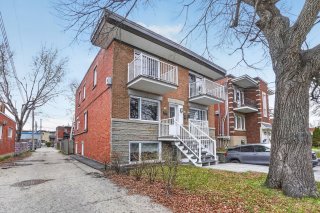 Living room
 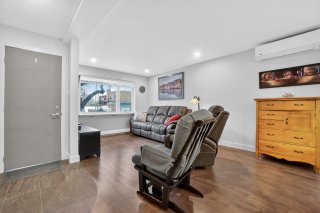 Living room
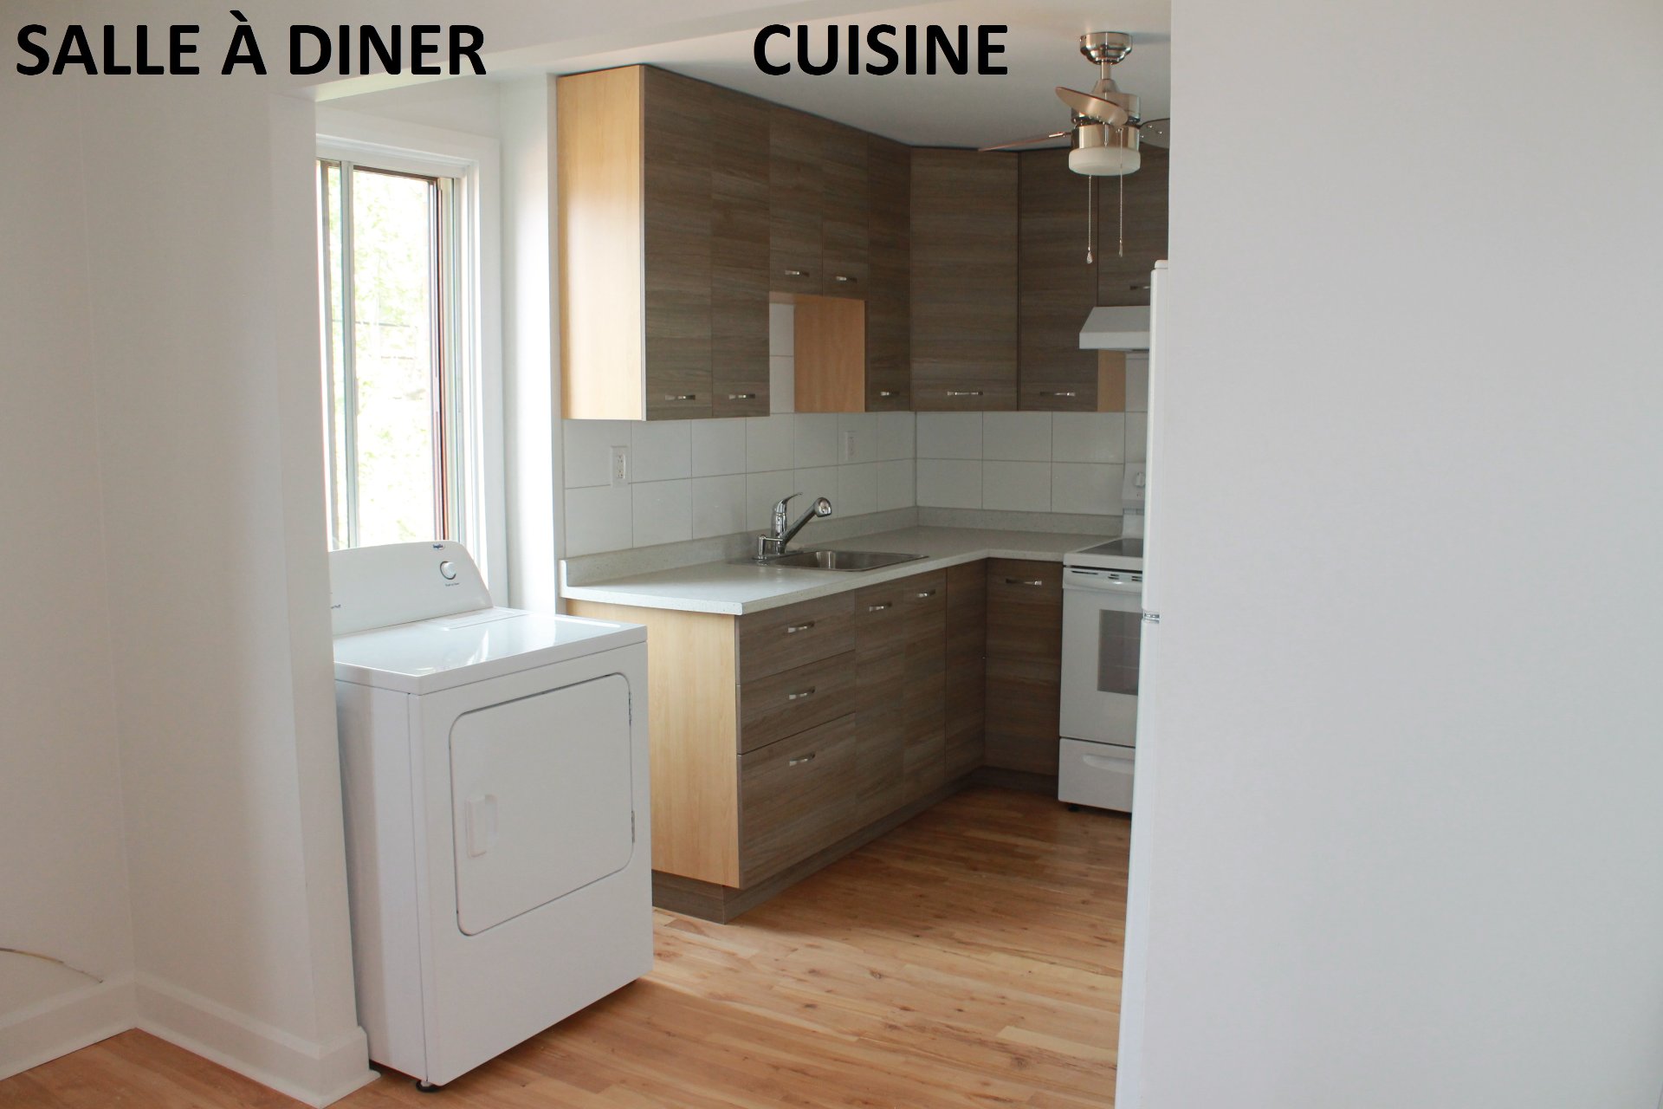
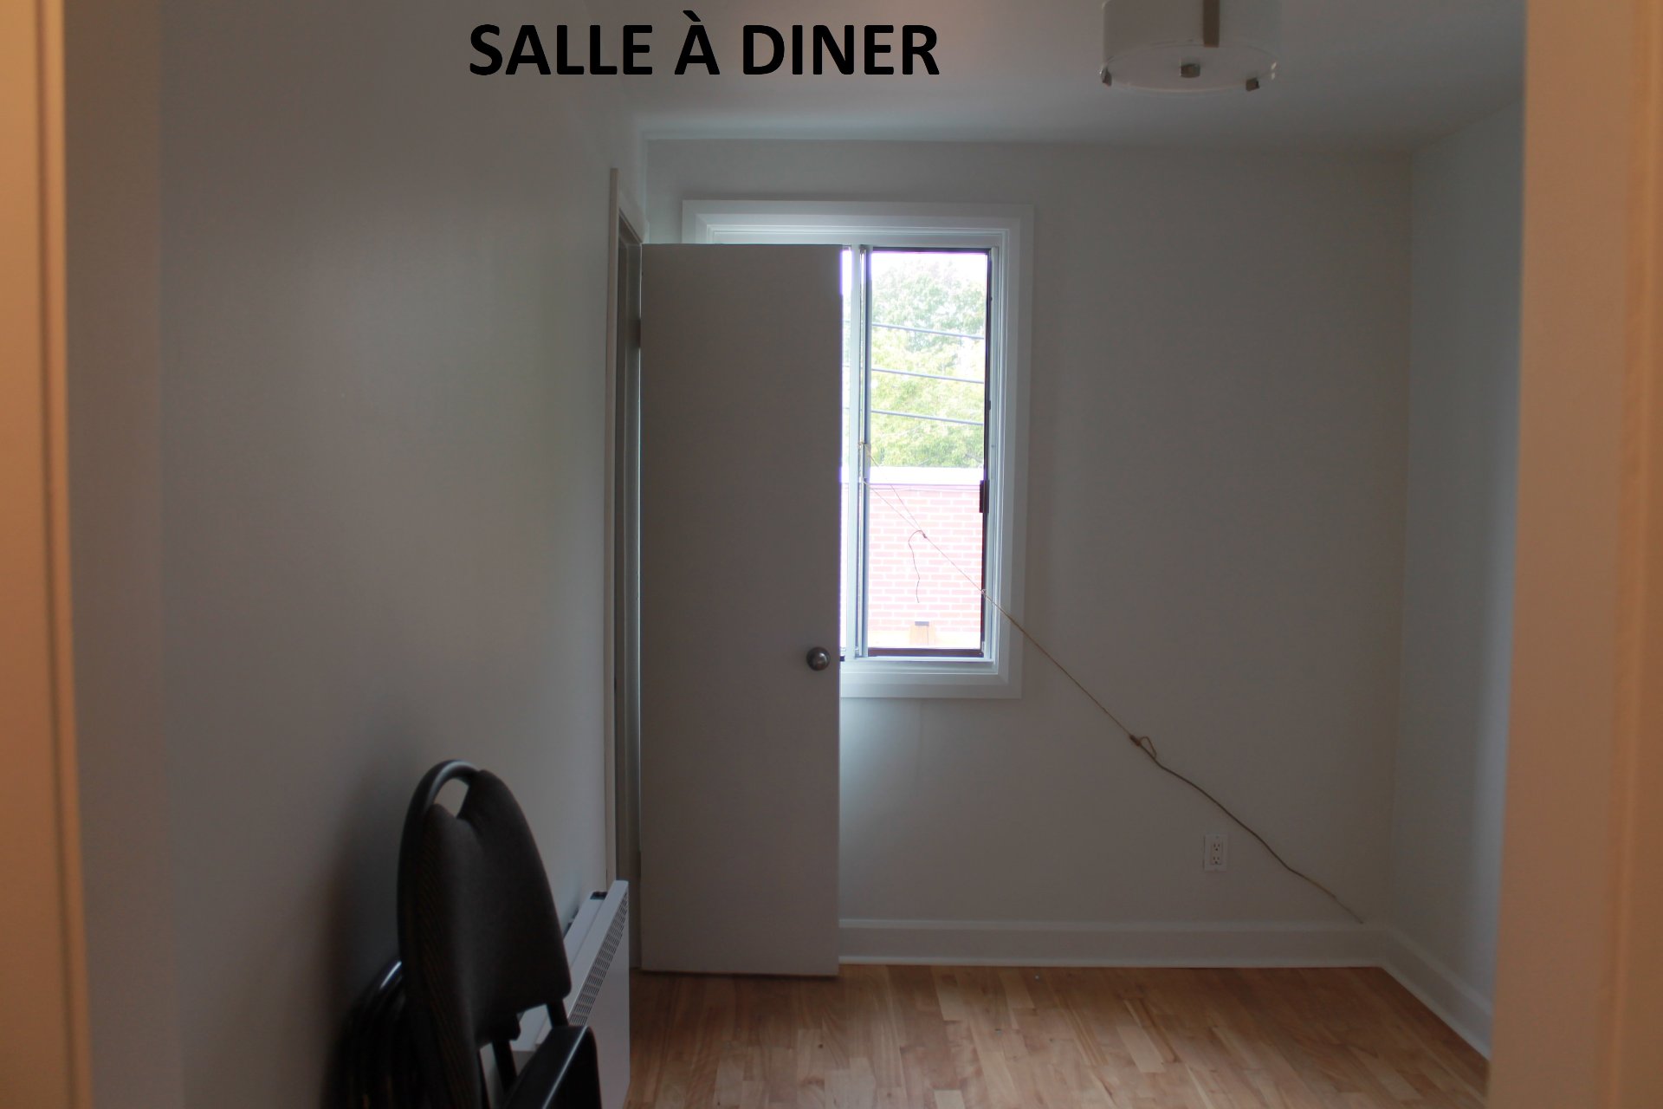
 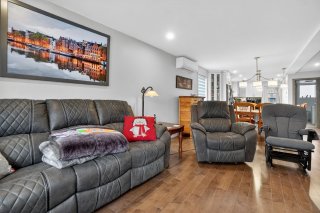 Dining room
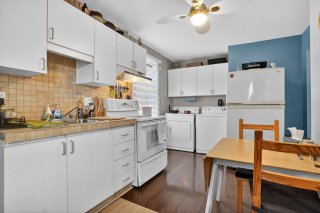
 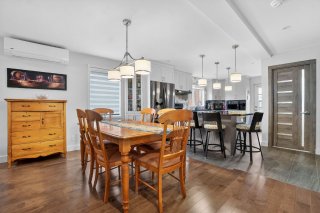 Kitchen
 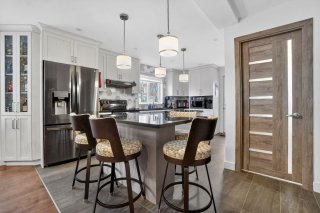 Kitchen
 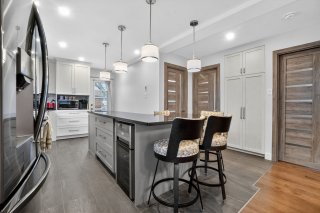 Primary bedroom
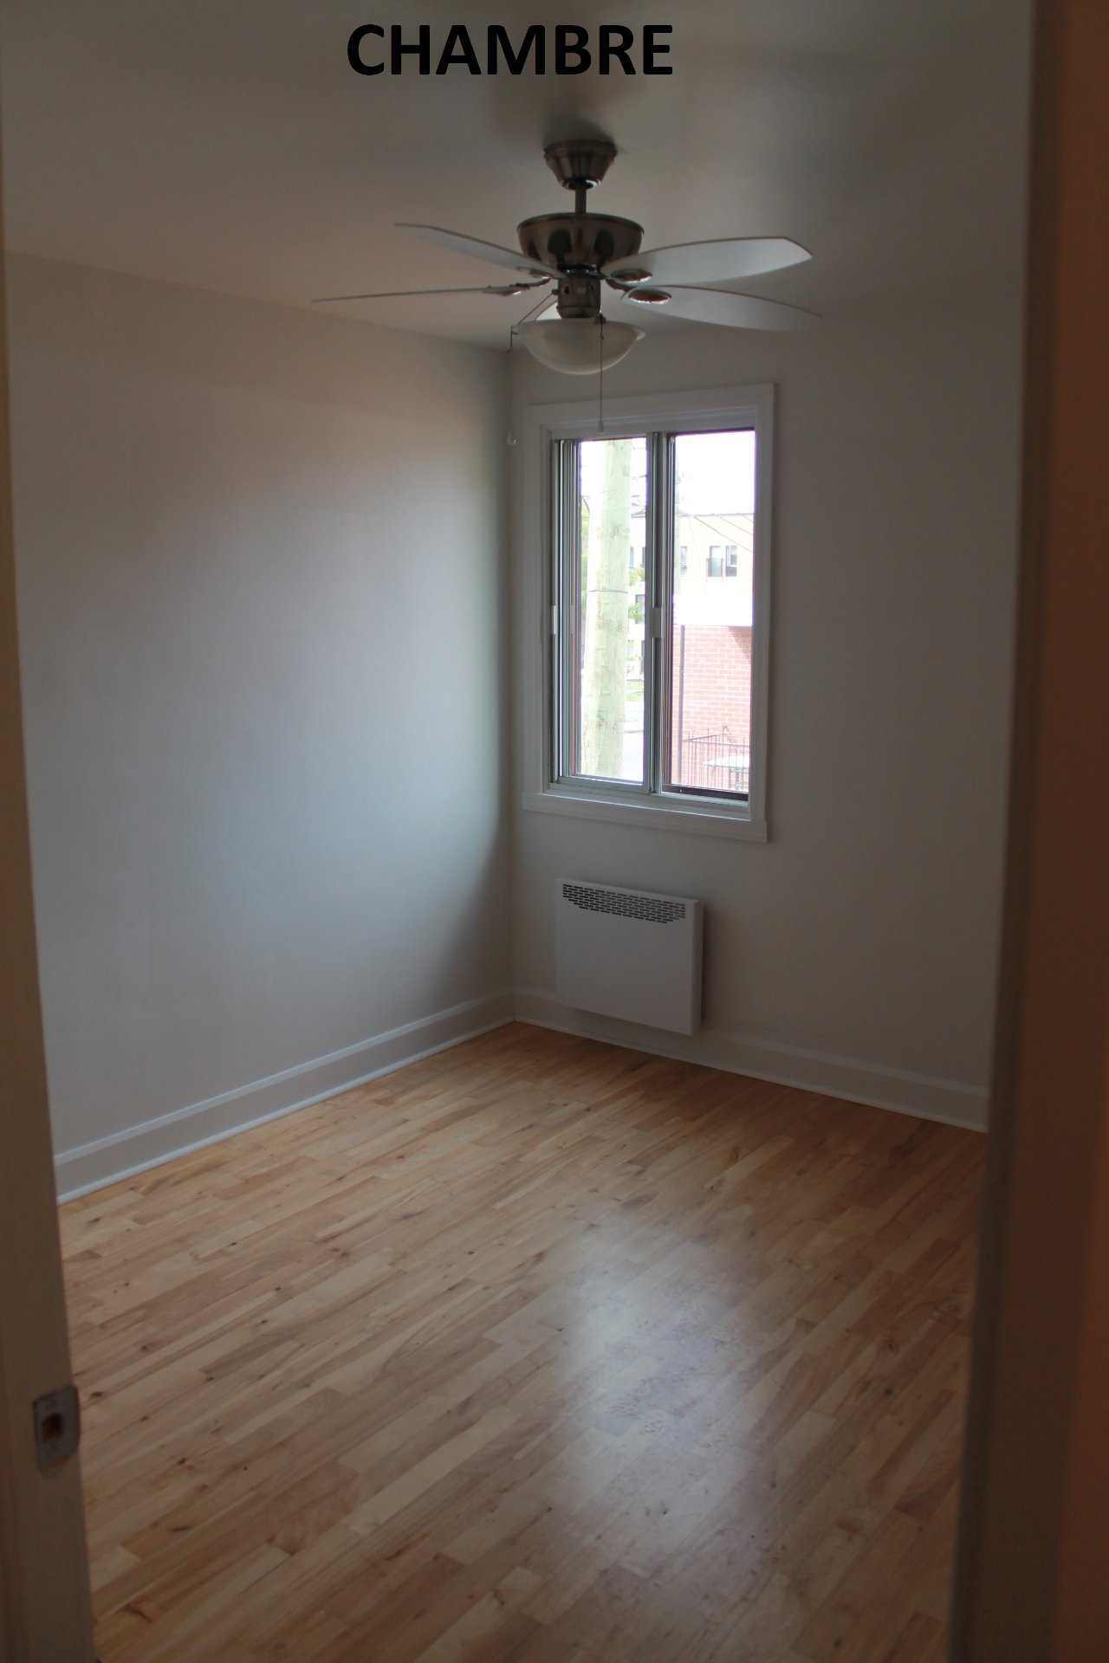
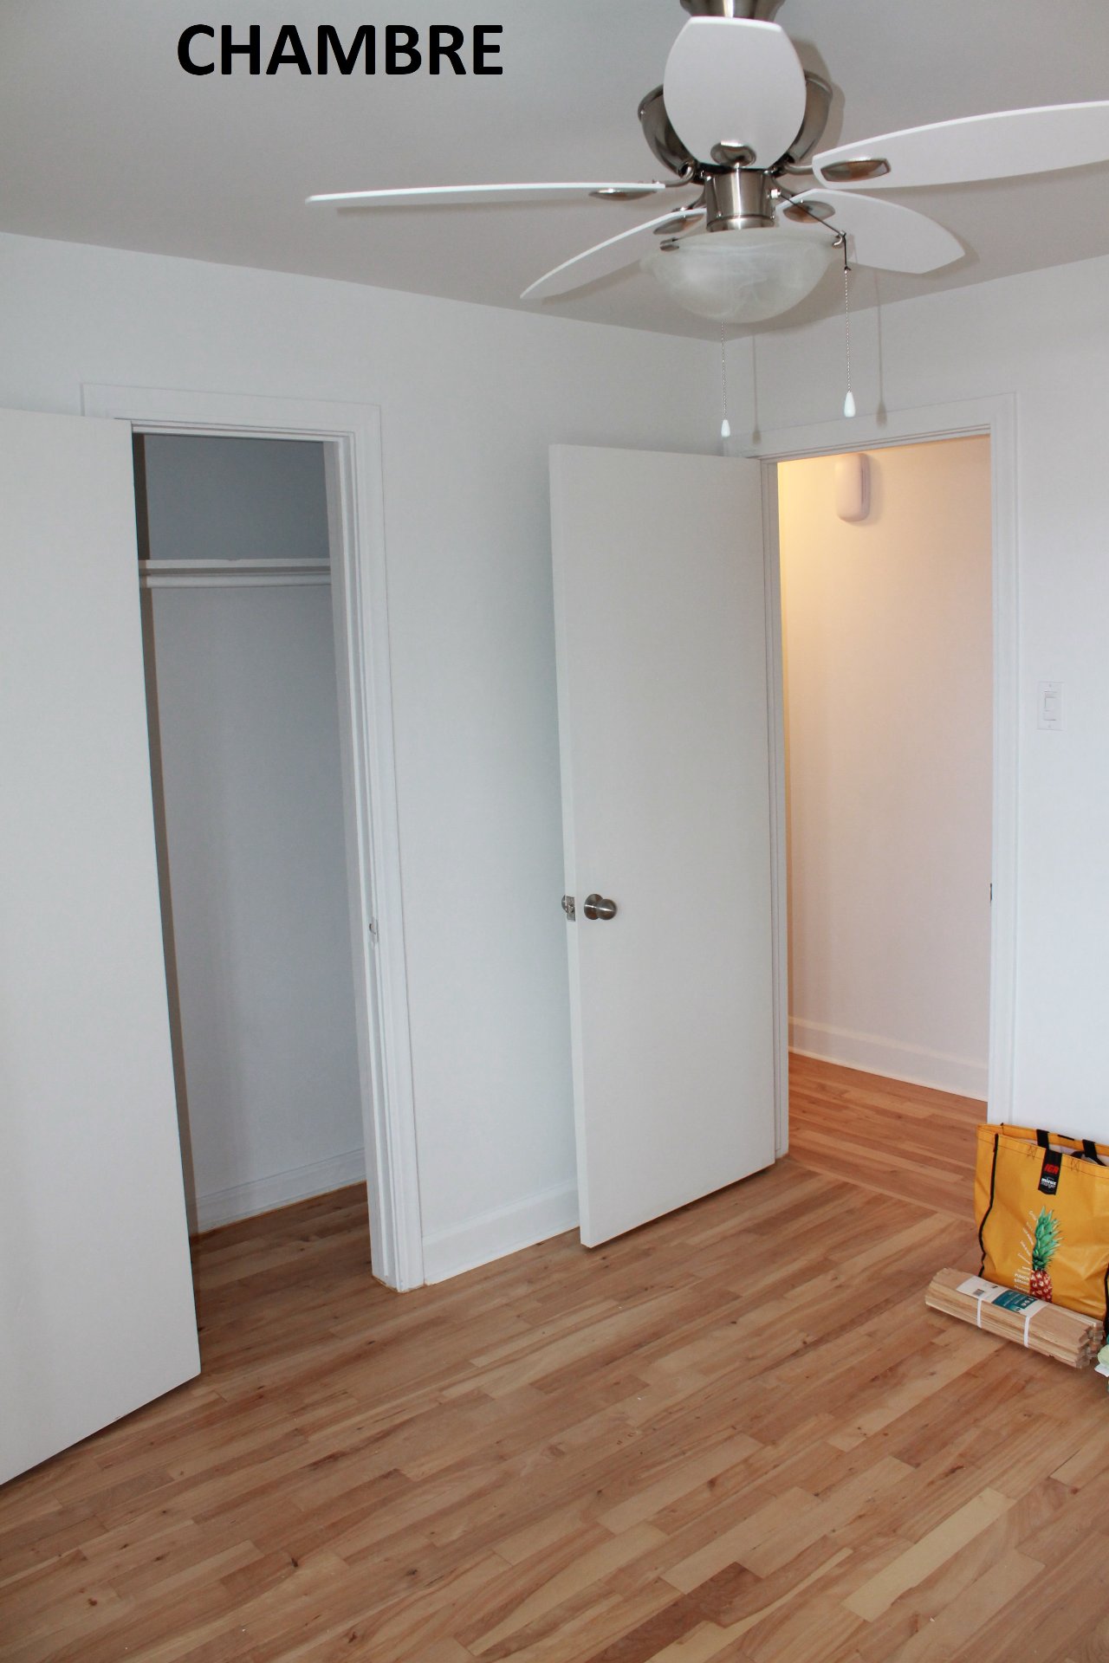
 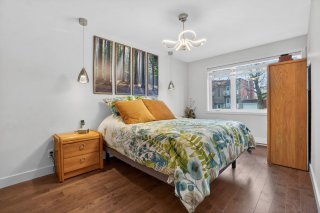 Bedroom
 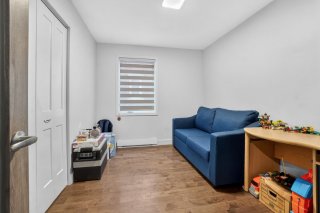 Bedroom
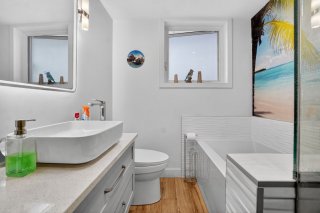
 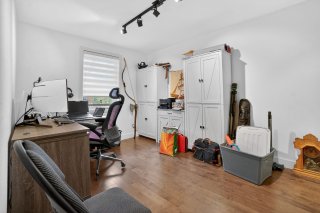 Bathroom
 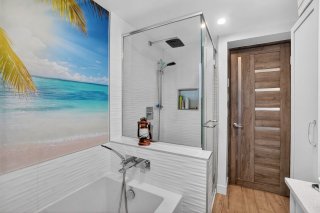 Bathroom
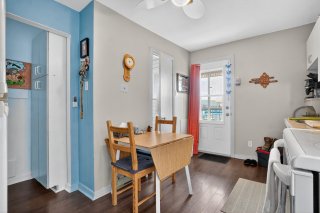
  Dining room
  Kitchen
  Living room
 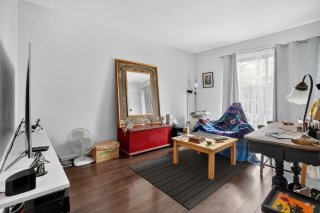 Overall View
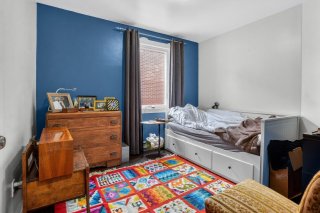
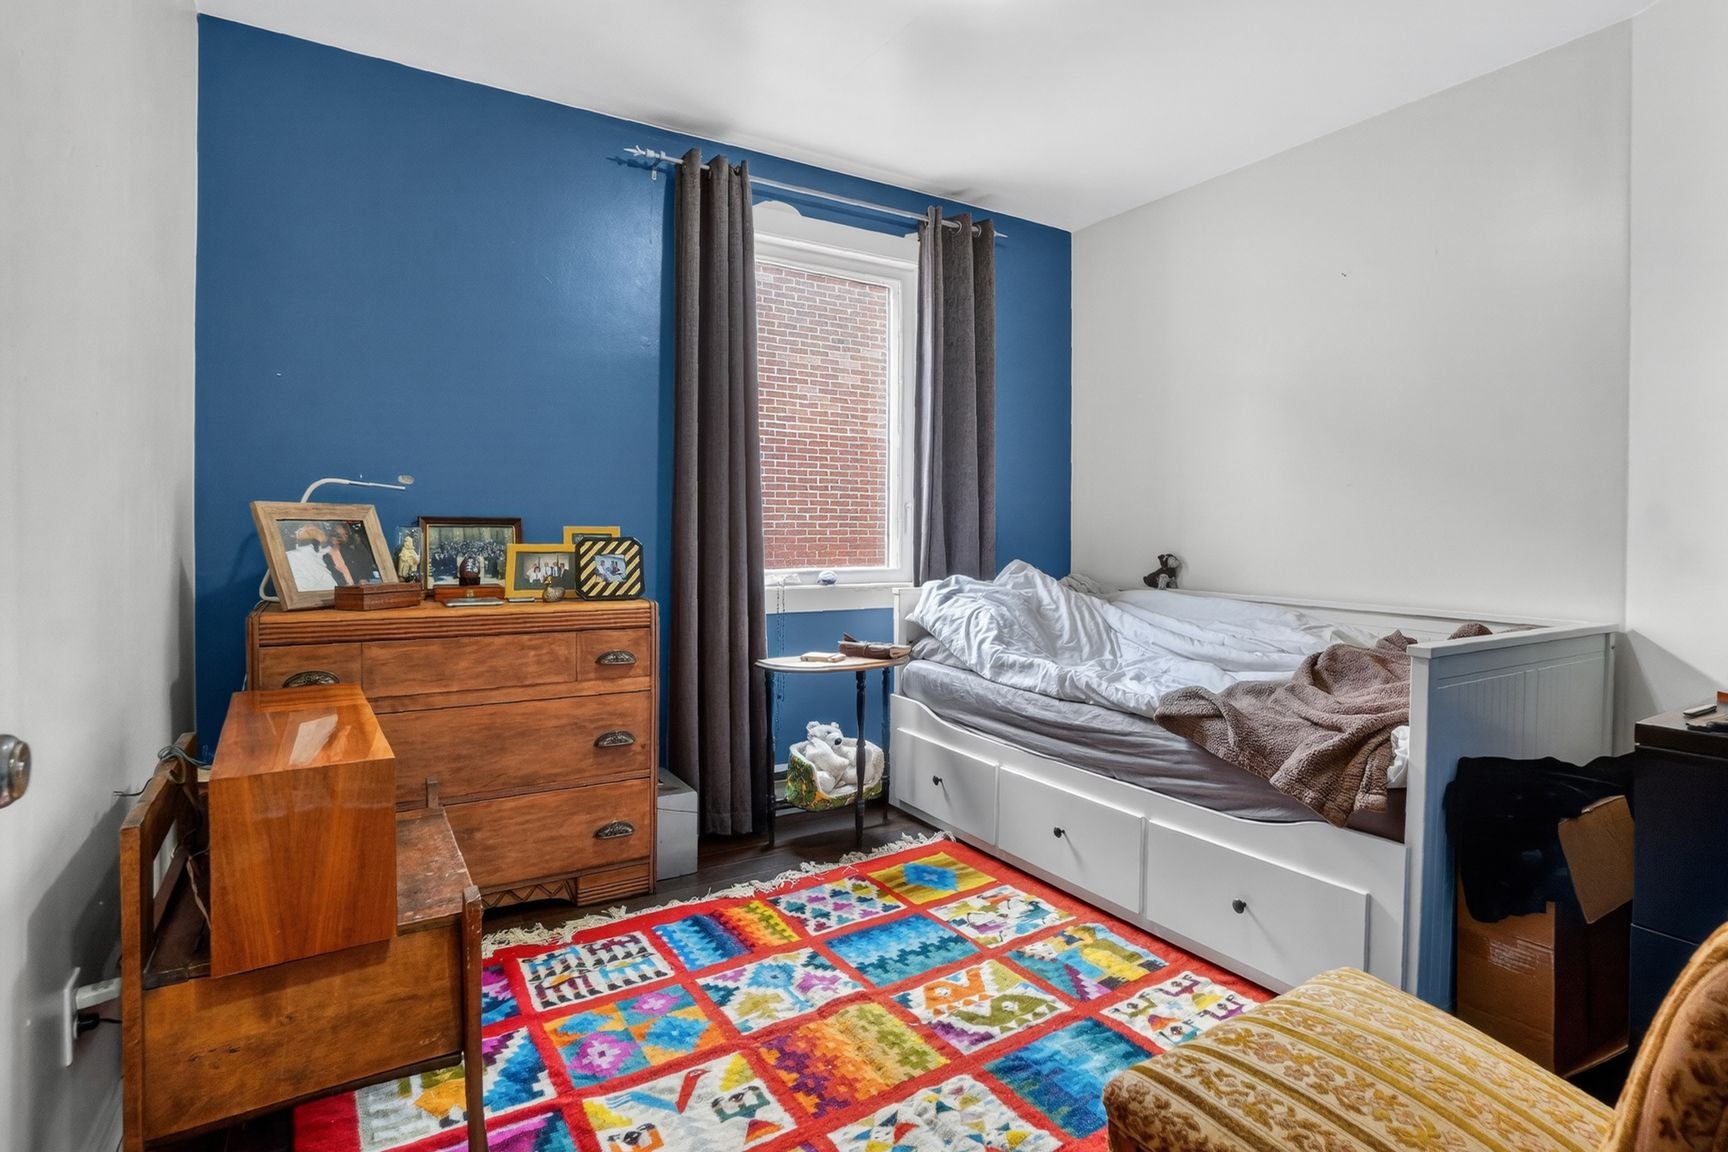
 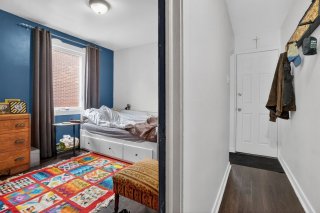 Bedroom
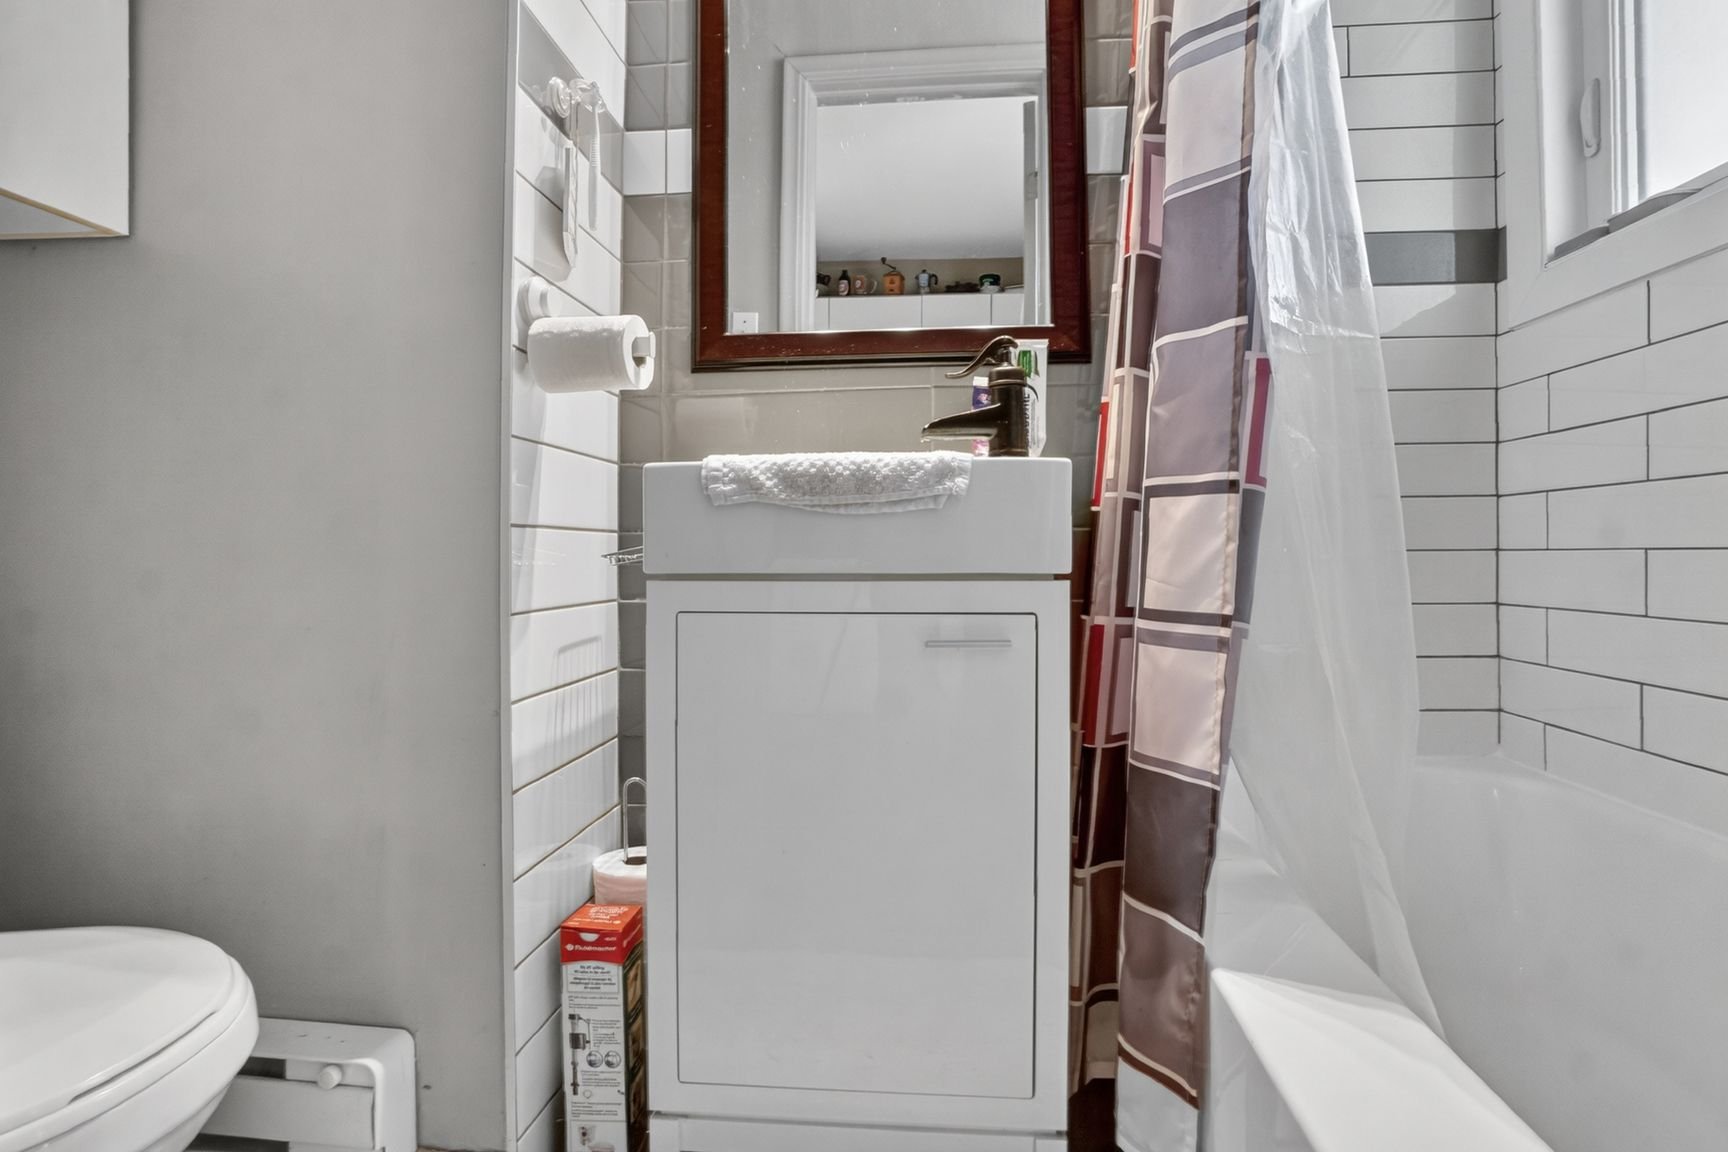
  Bathroom
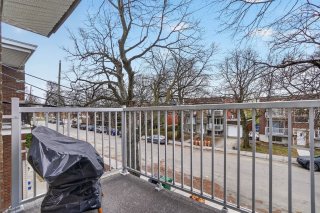
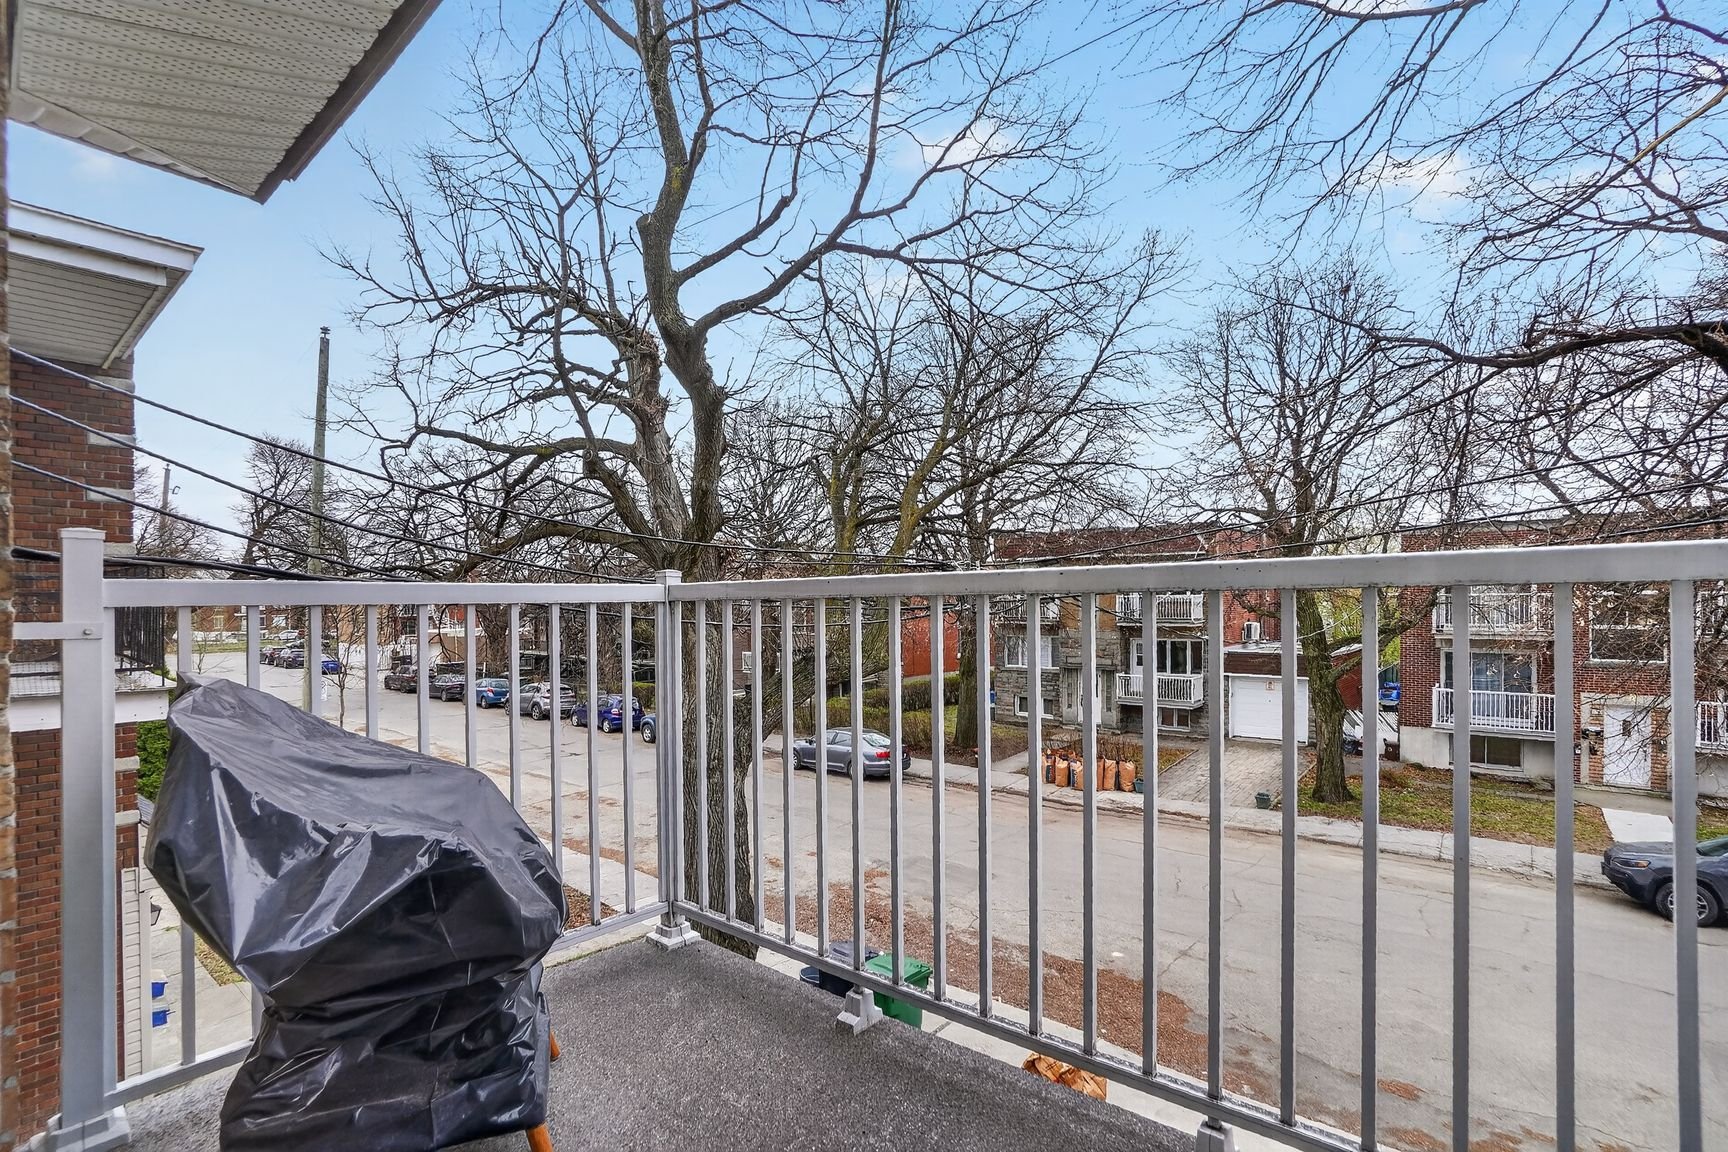
  Balcony
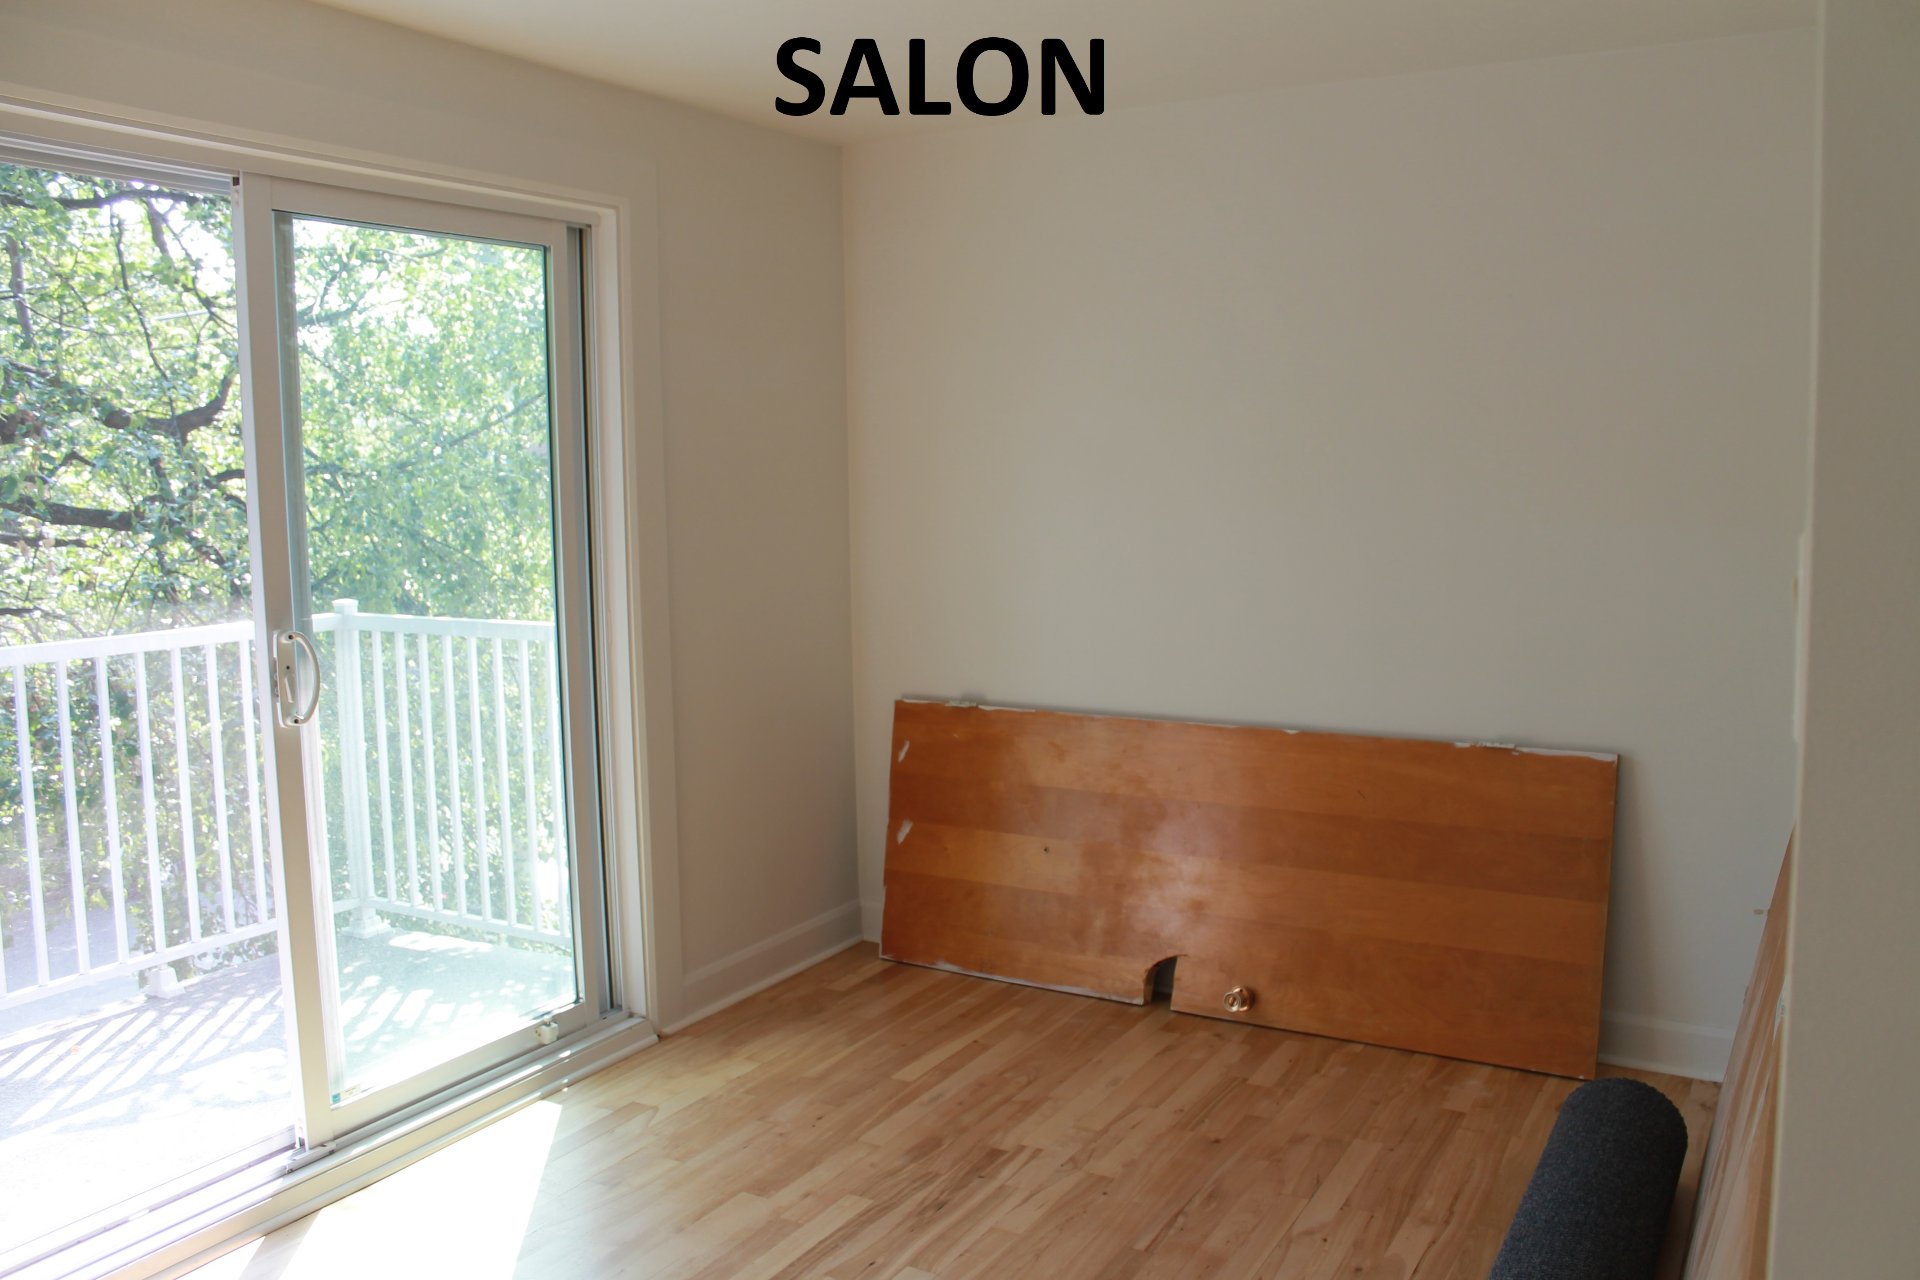
  Living room
 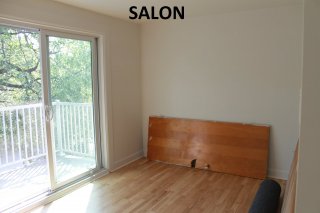 Living room
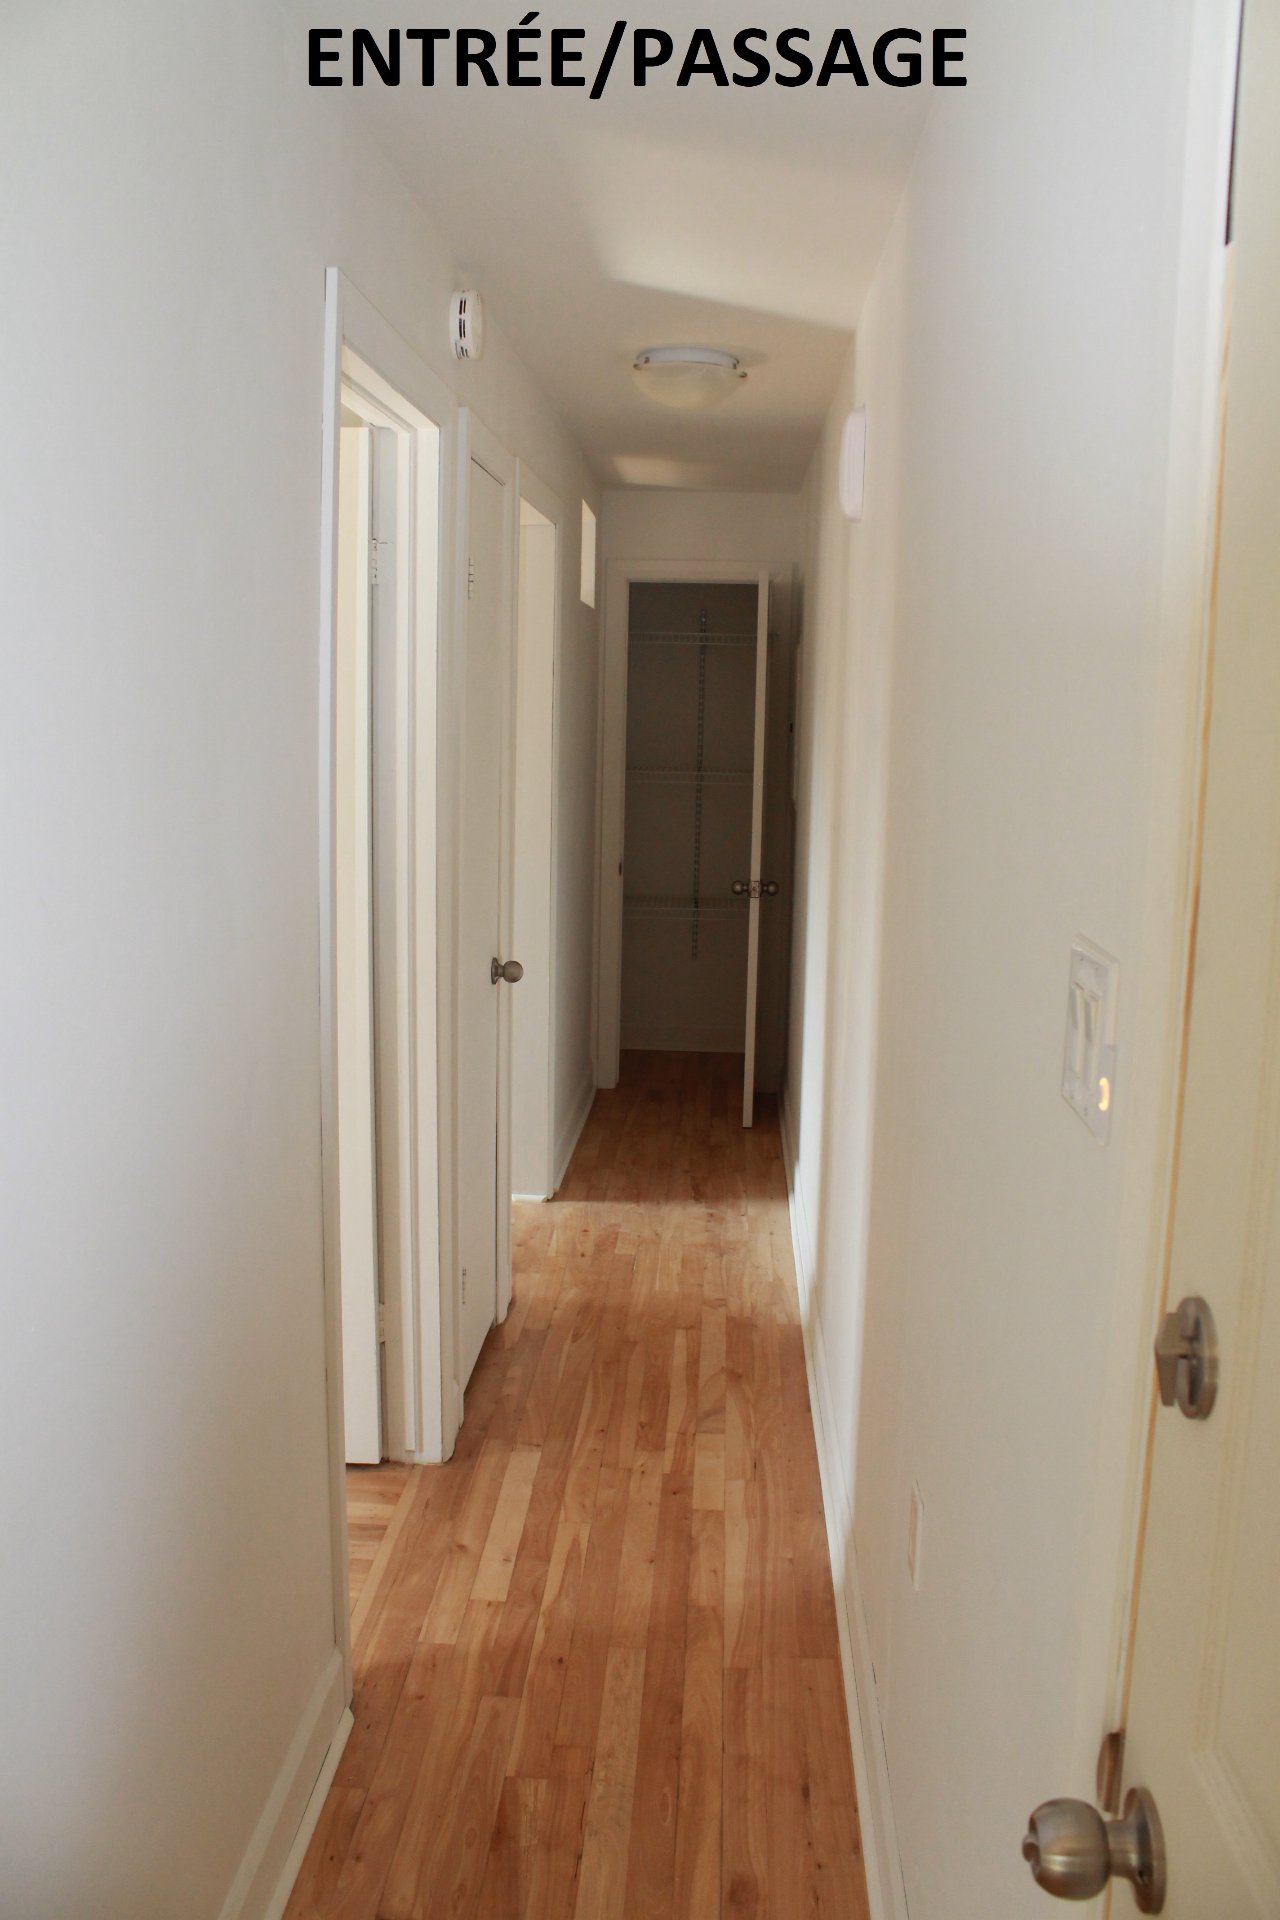
 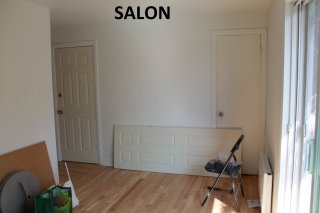 Corridor
  Kitchen
 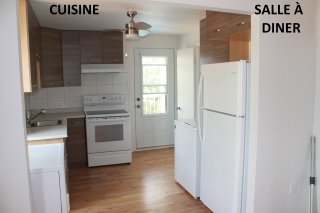 Kitchen
 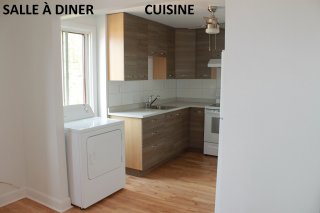 Kitchen
 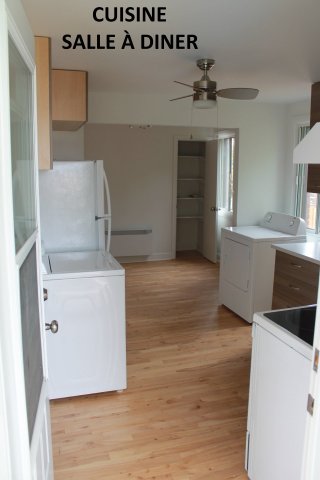 Dining room
  Bedroom
 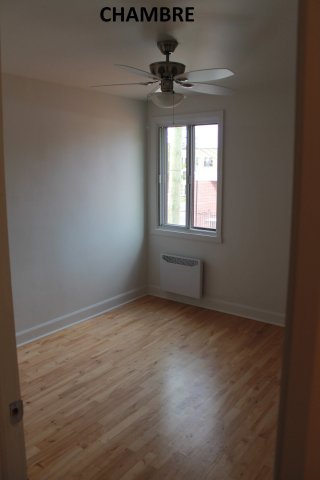 Bedroom
 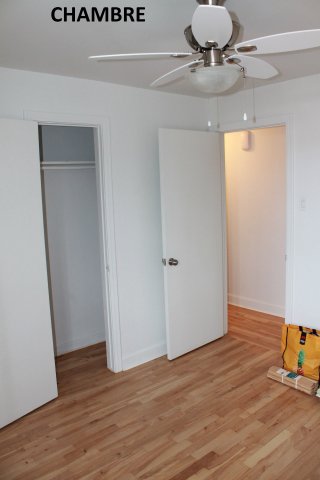 Bathroom
 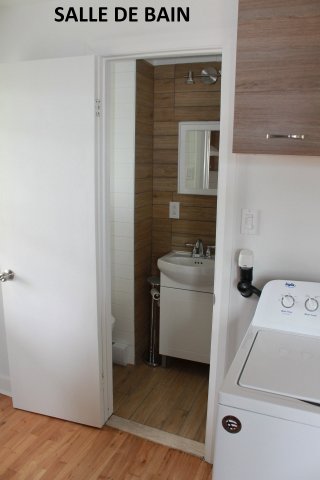 Bathroom
 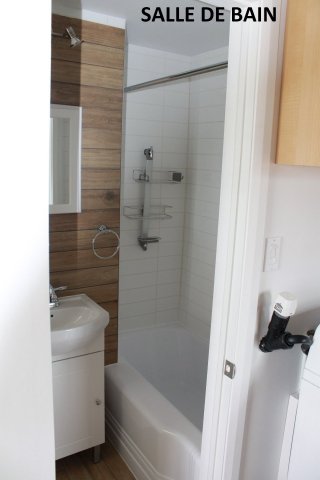 Bathroom
 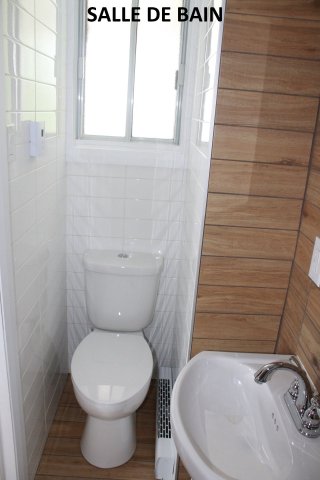 Bathroom
 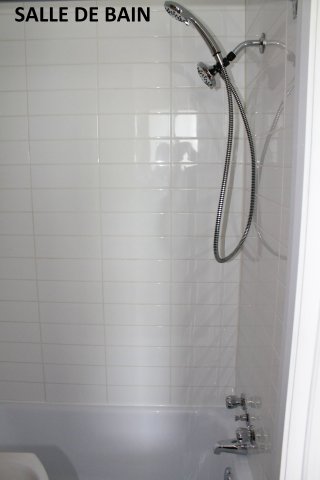 Backyard
 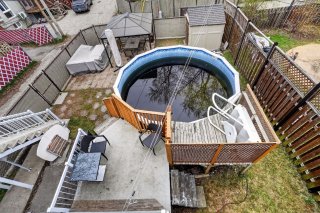 Backyard
 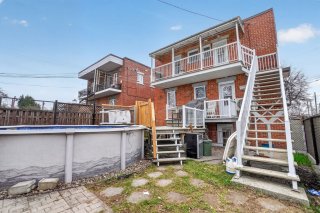 Garage
 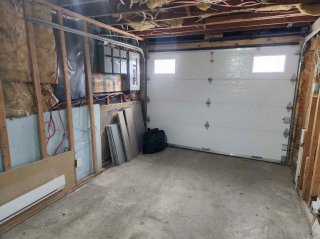 Garage
  Drawing (sketch)
 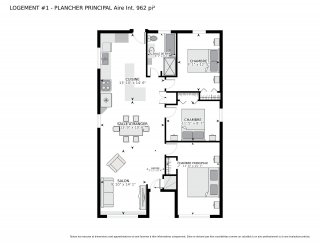 Drawing (sketch)
 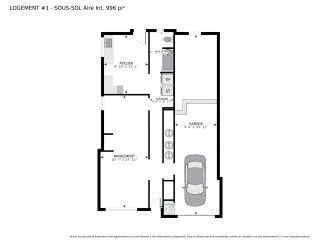 Drawing (sketch)
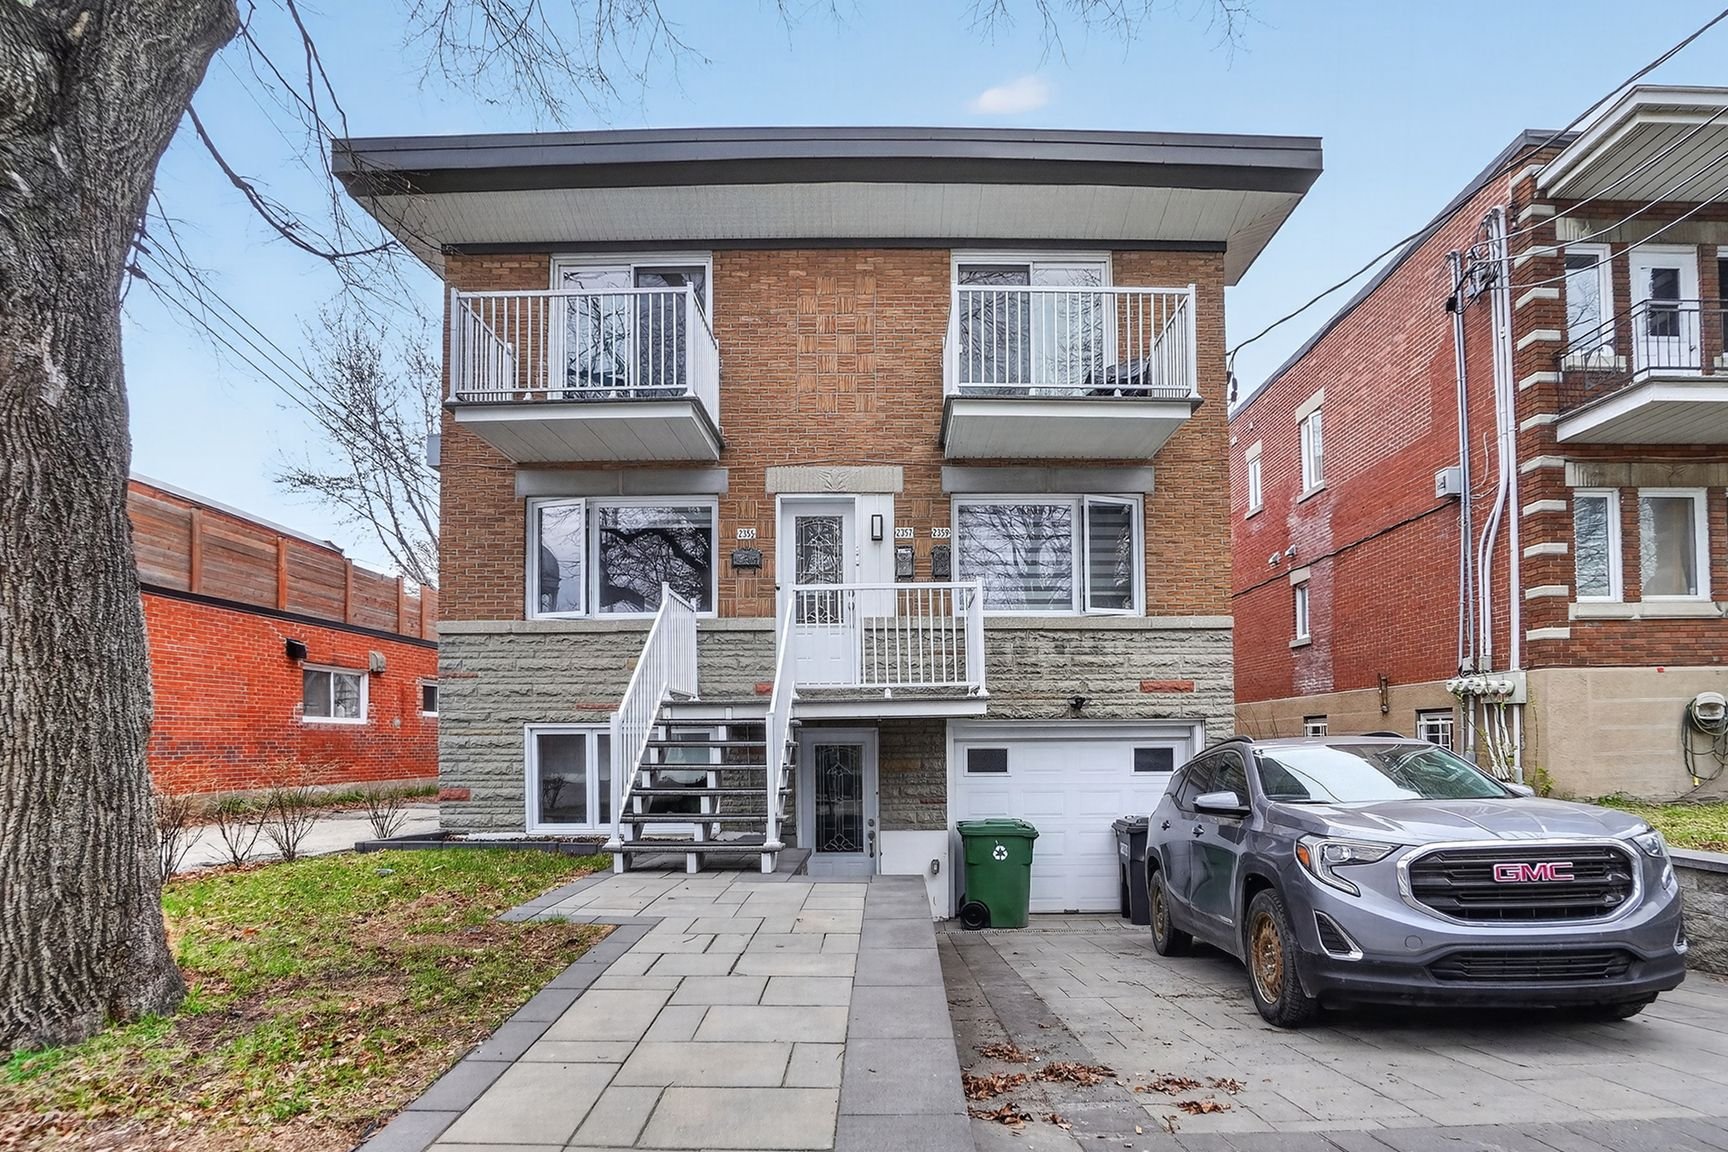 Frontage
 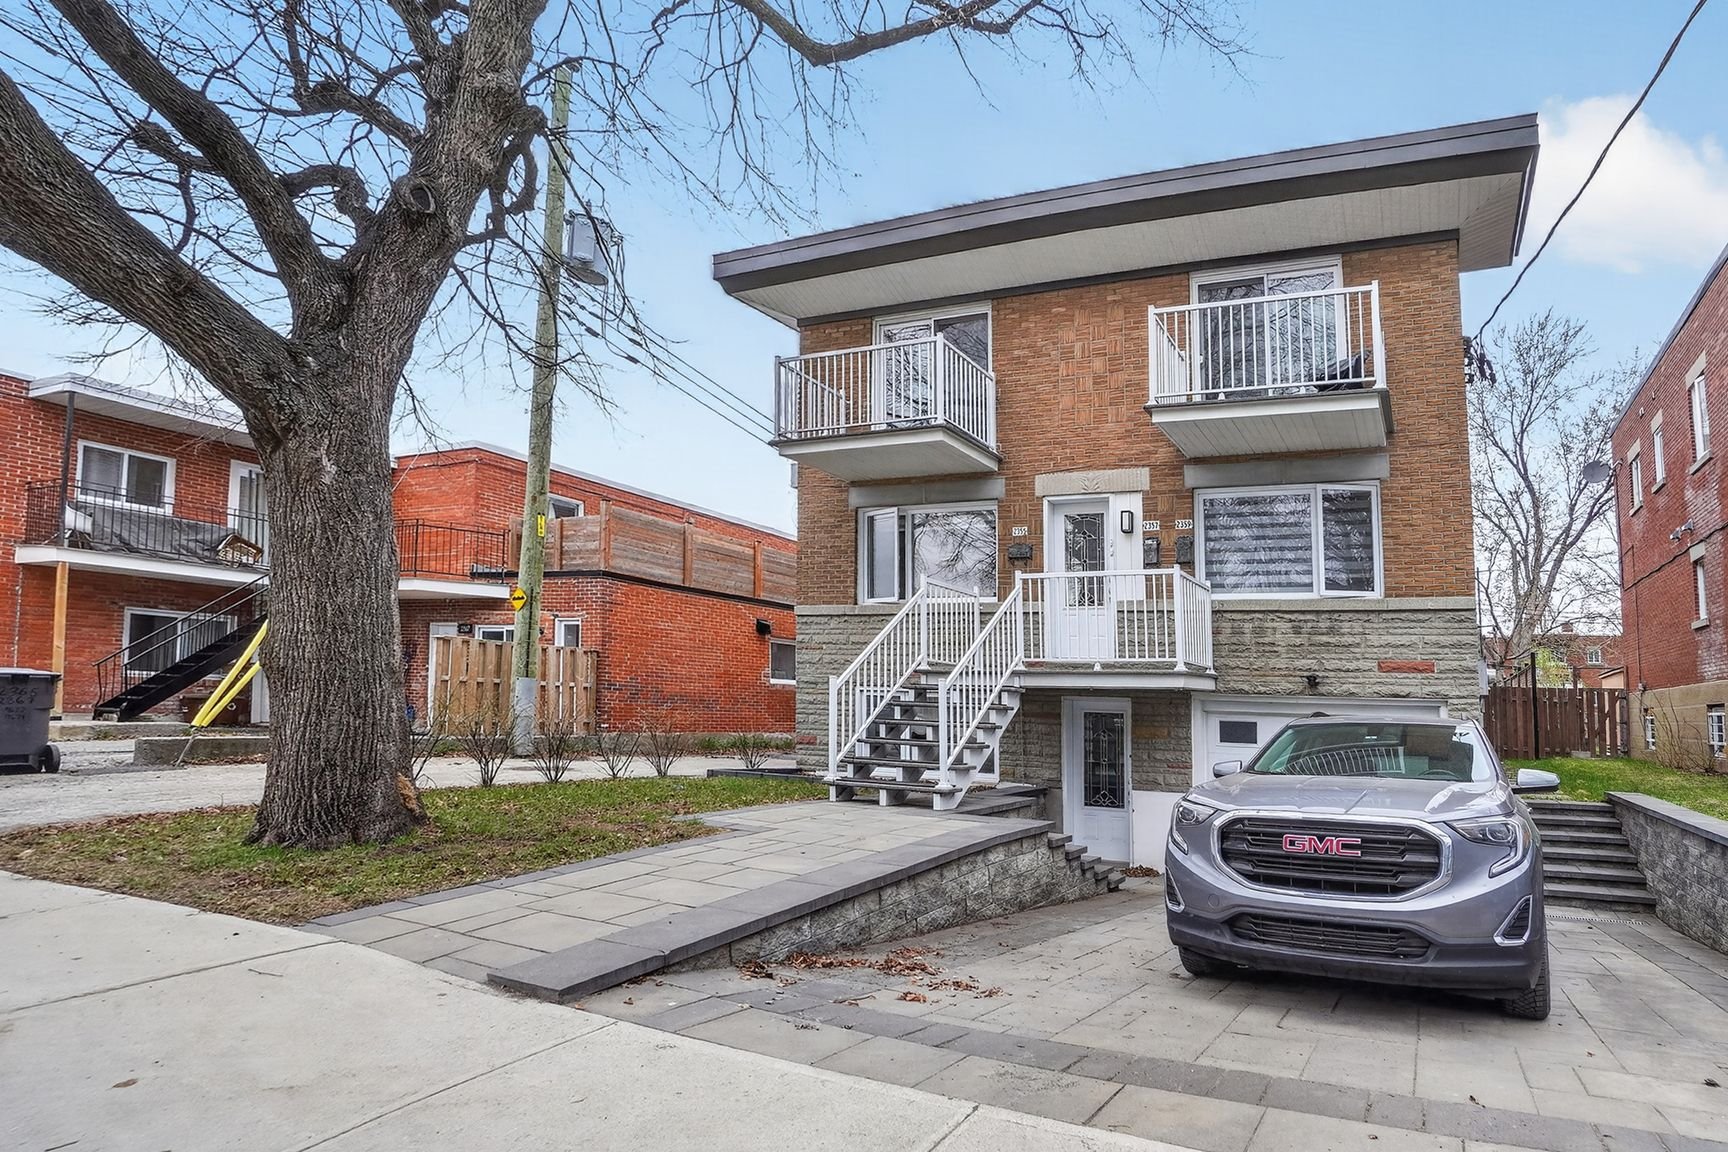 Frontage
 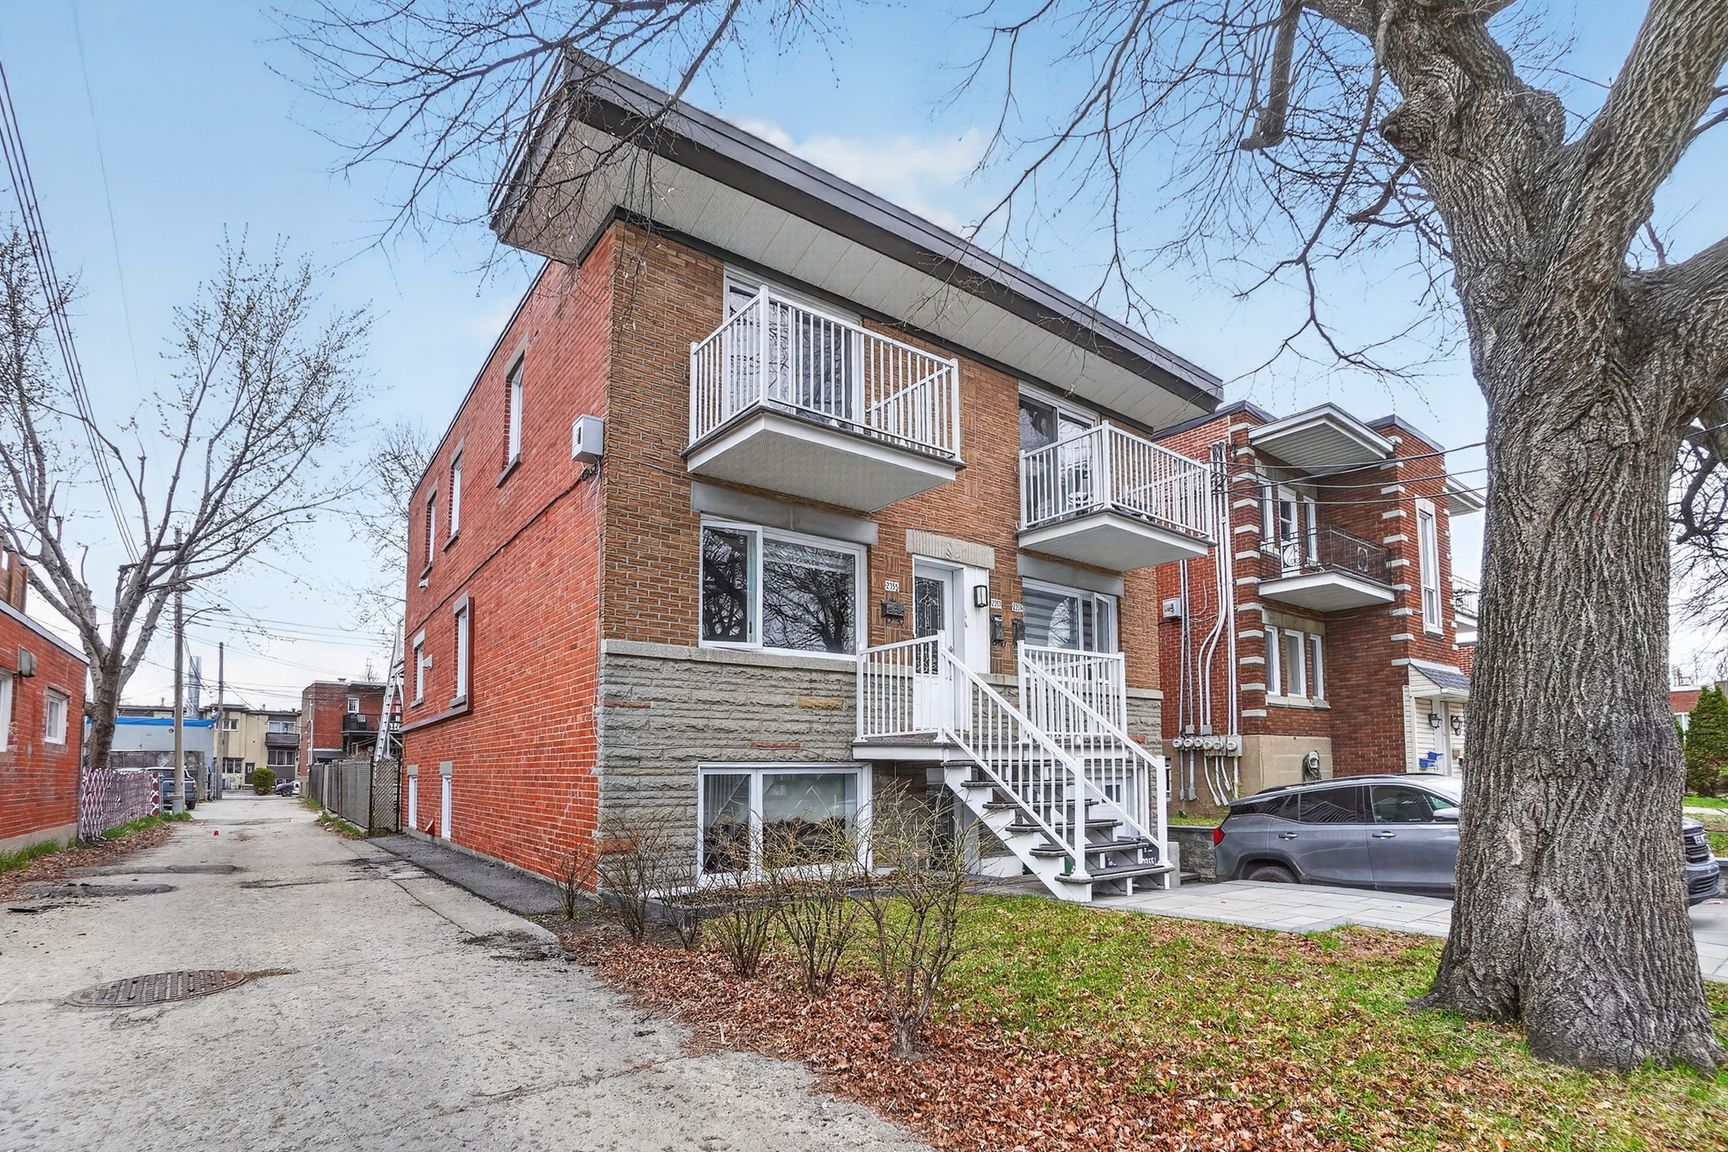 Living room
 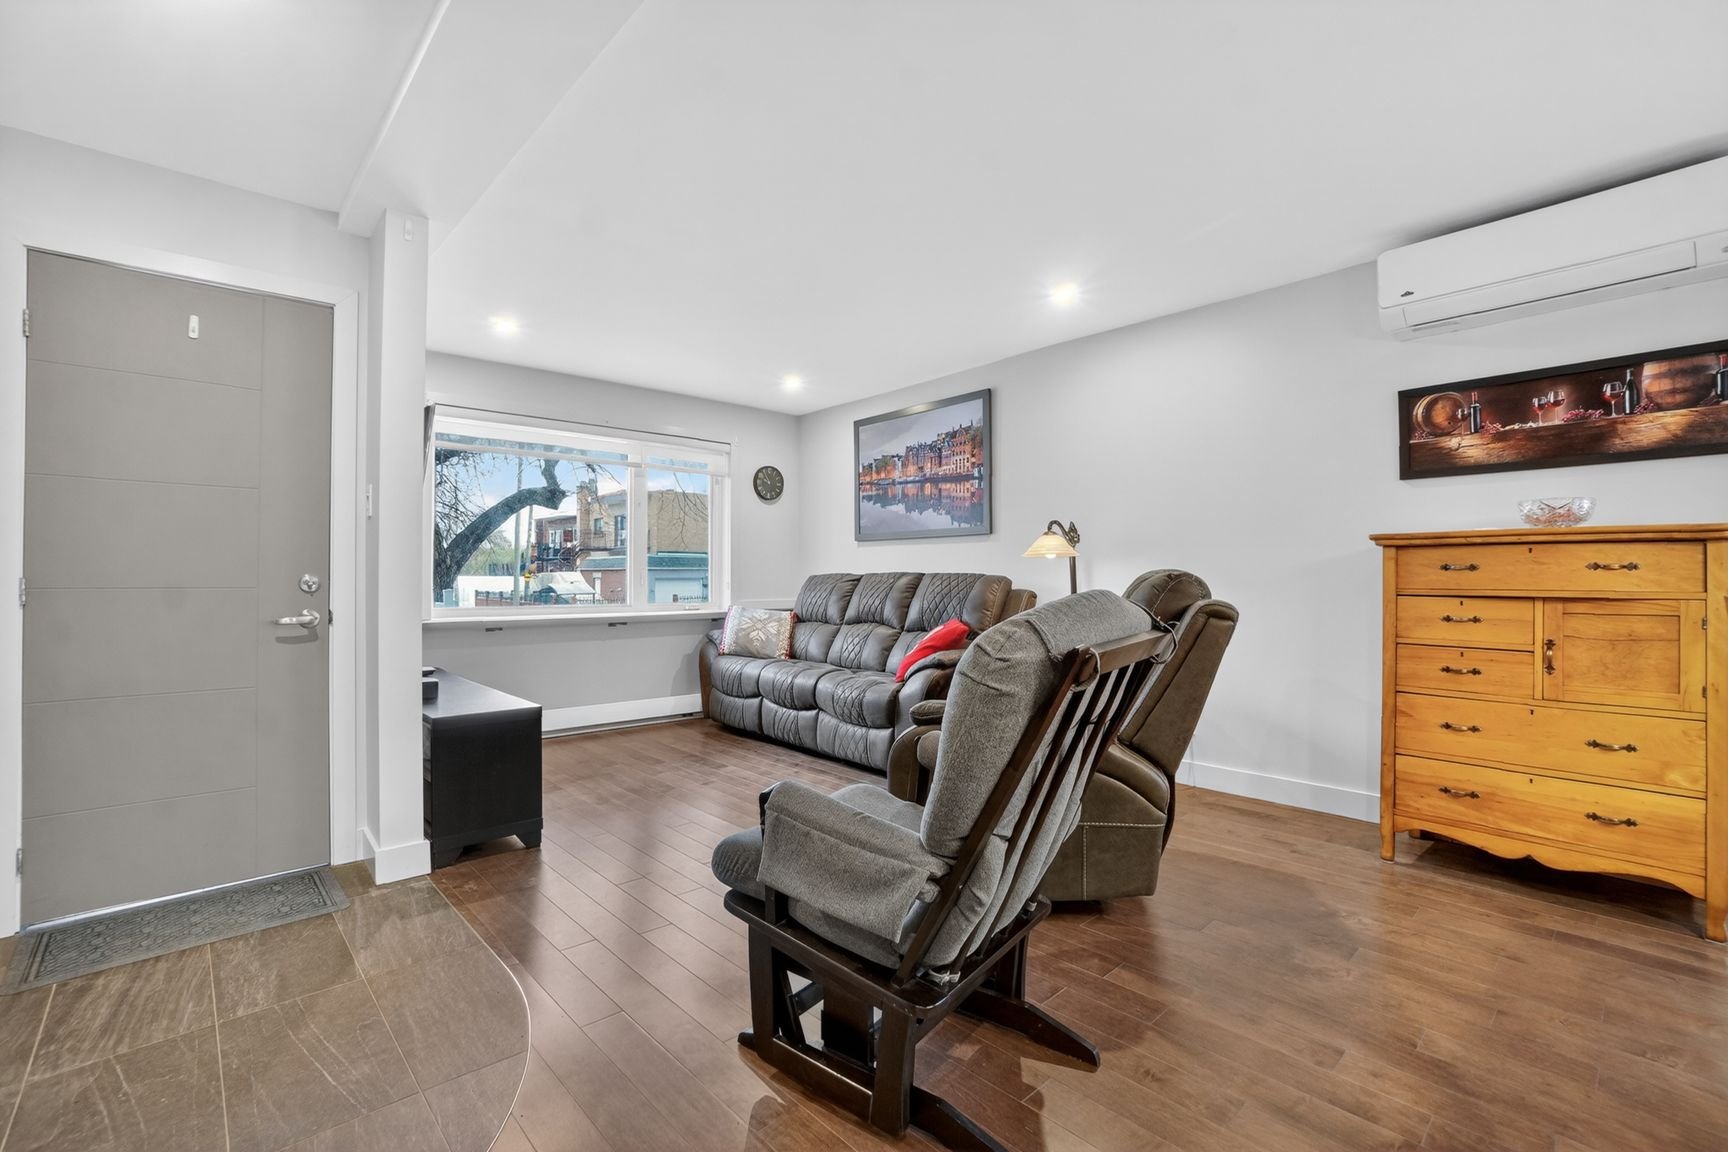 Living room
 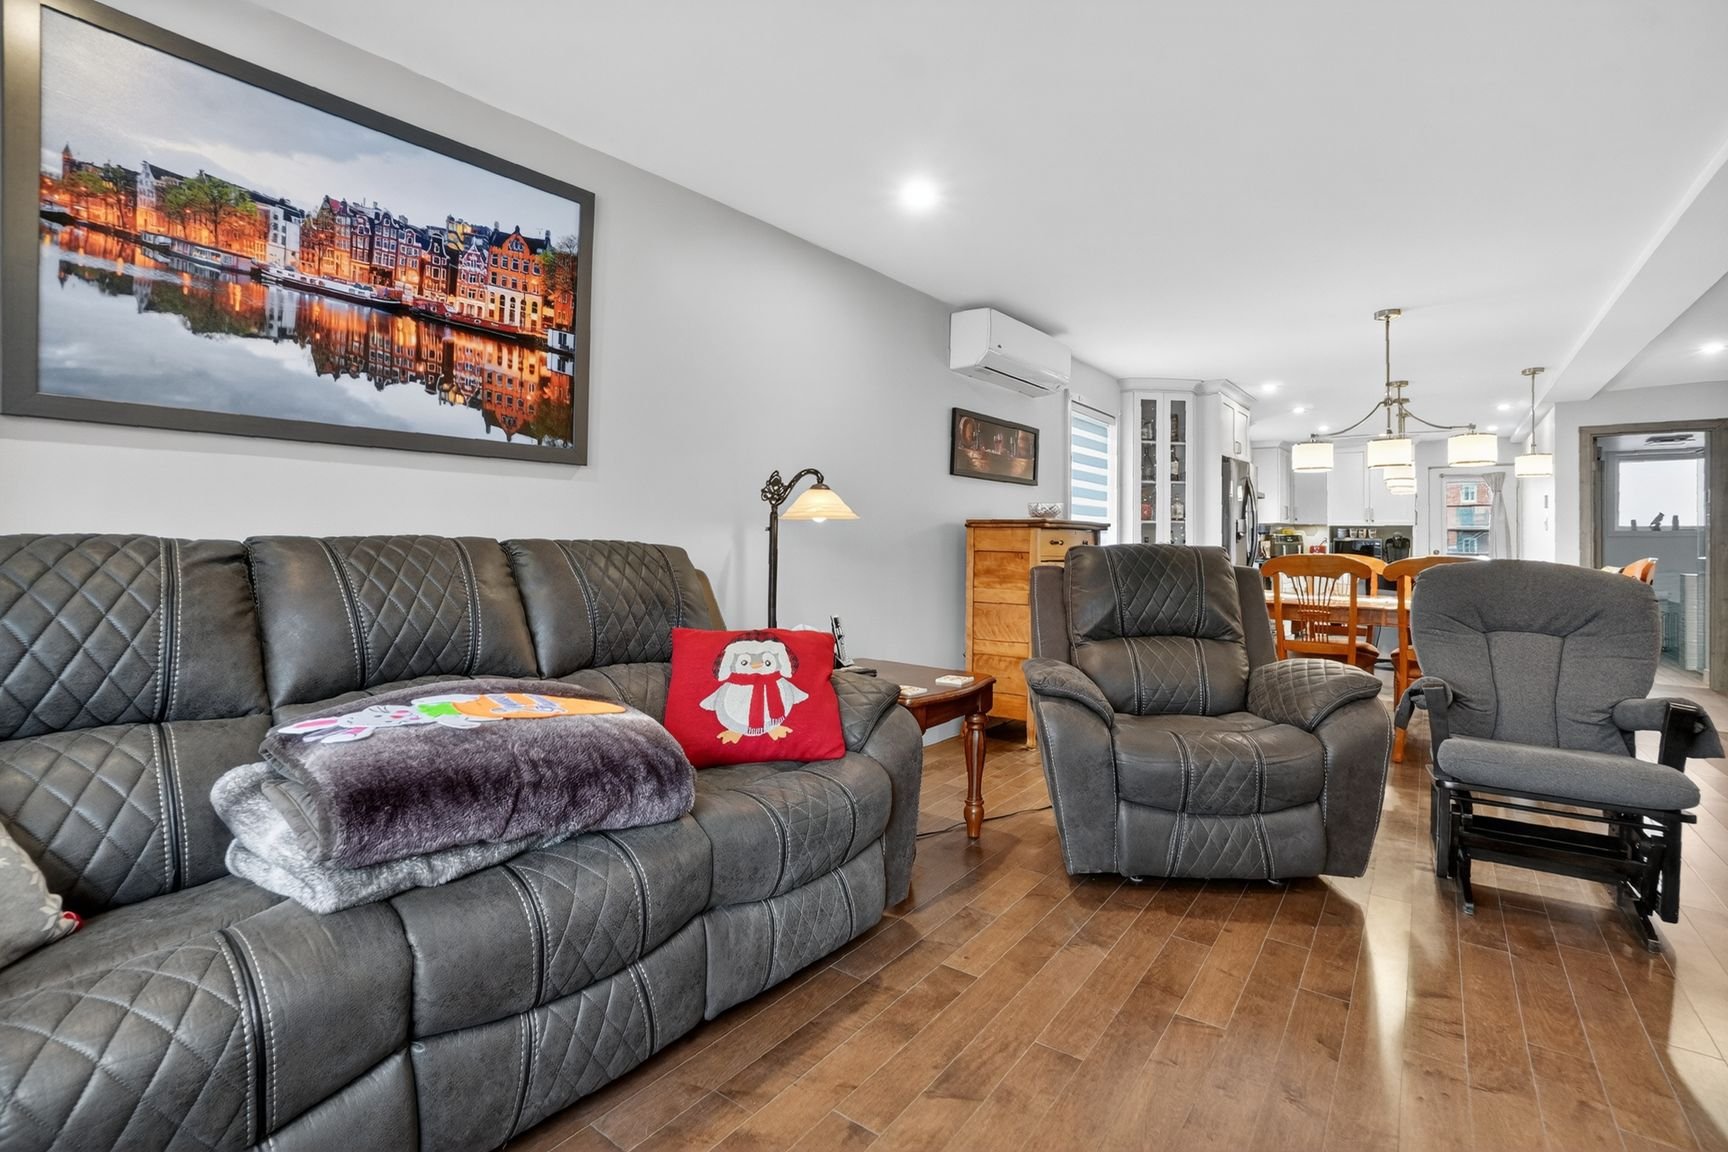 Dining room
 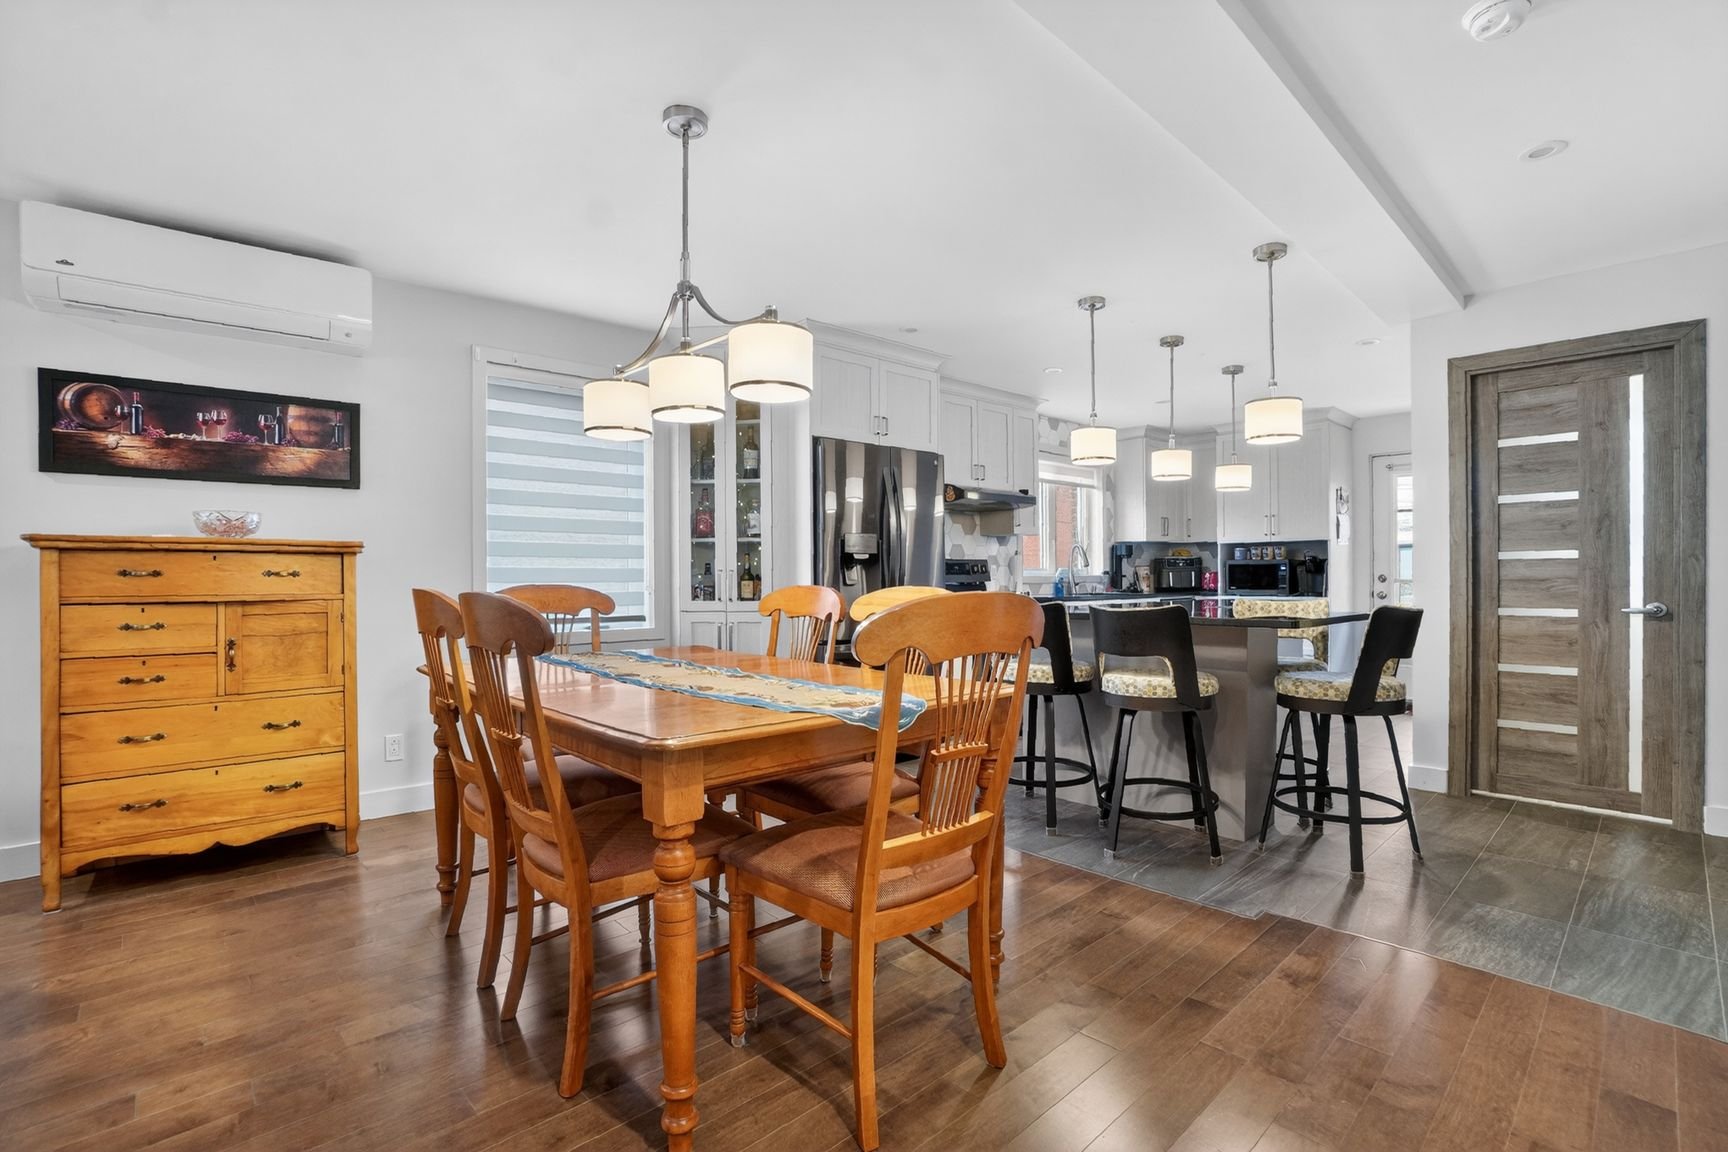 Kitchen
 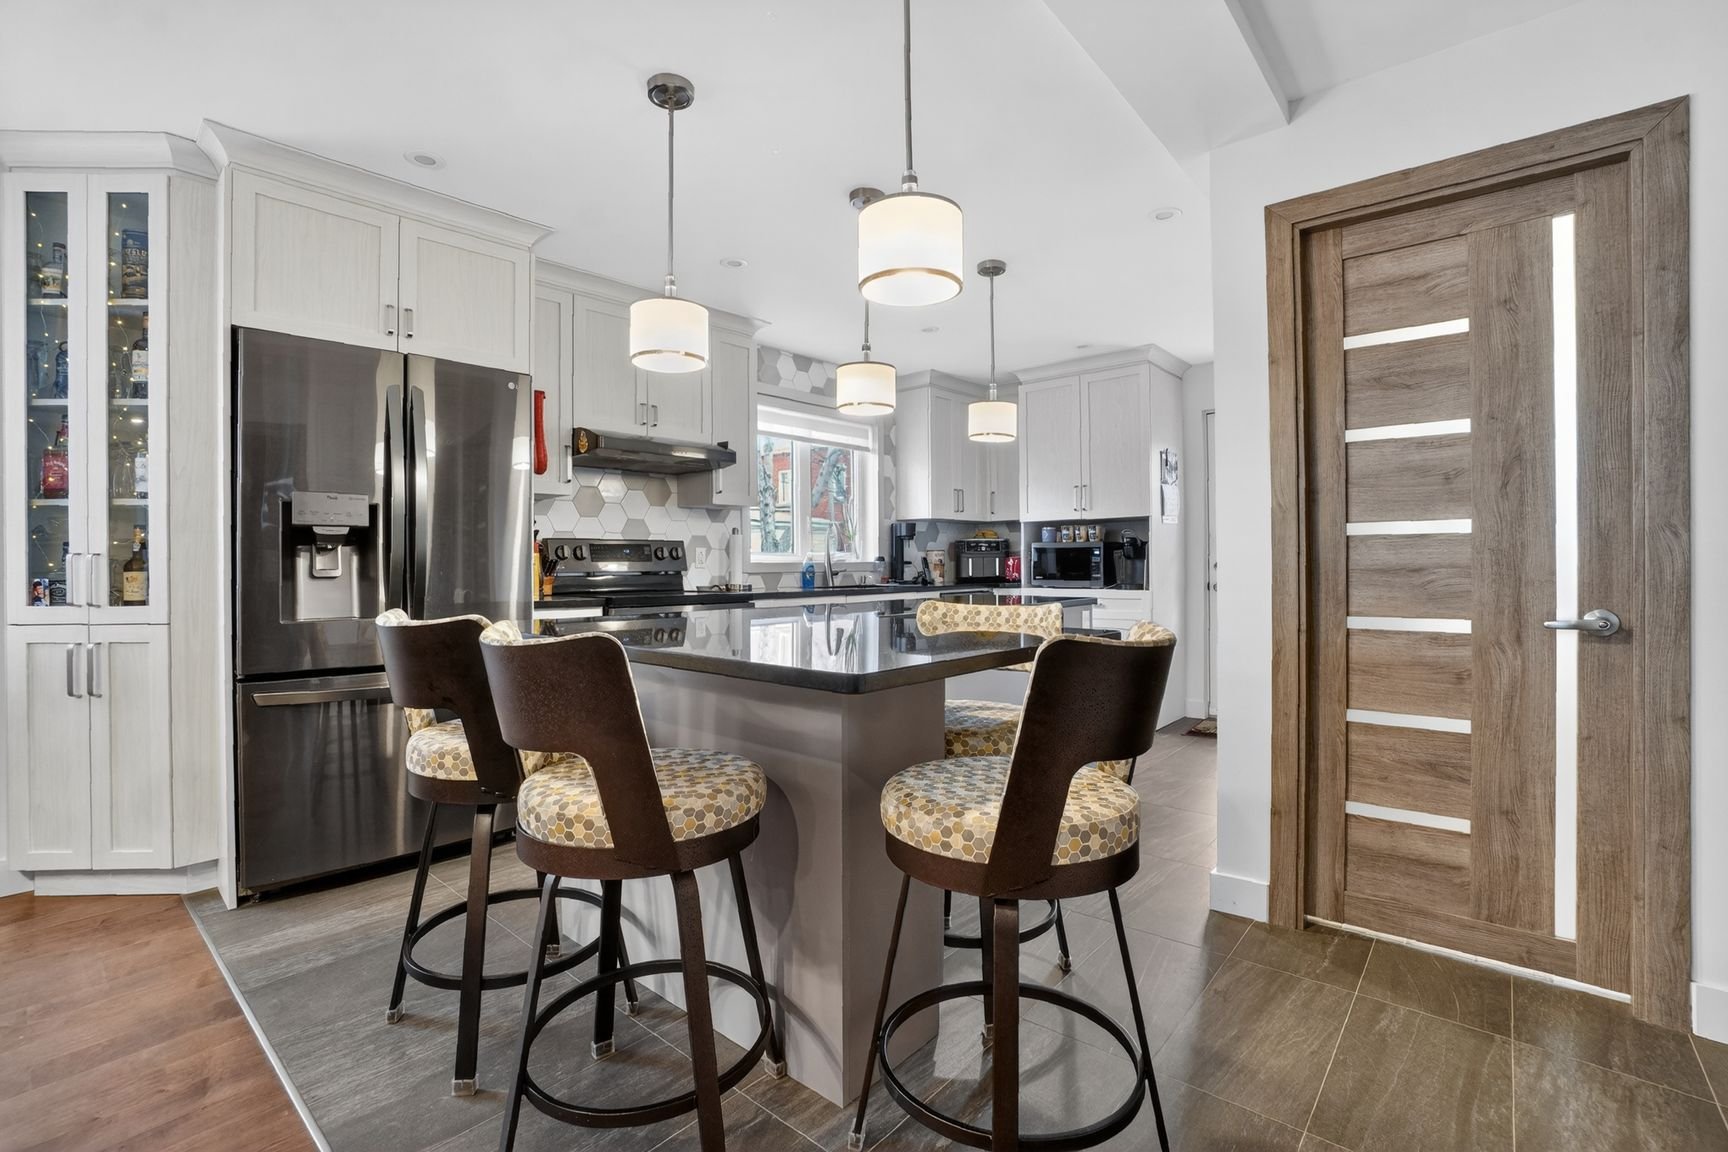 Kitchen
 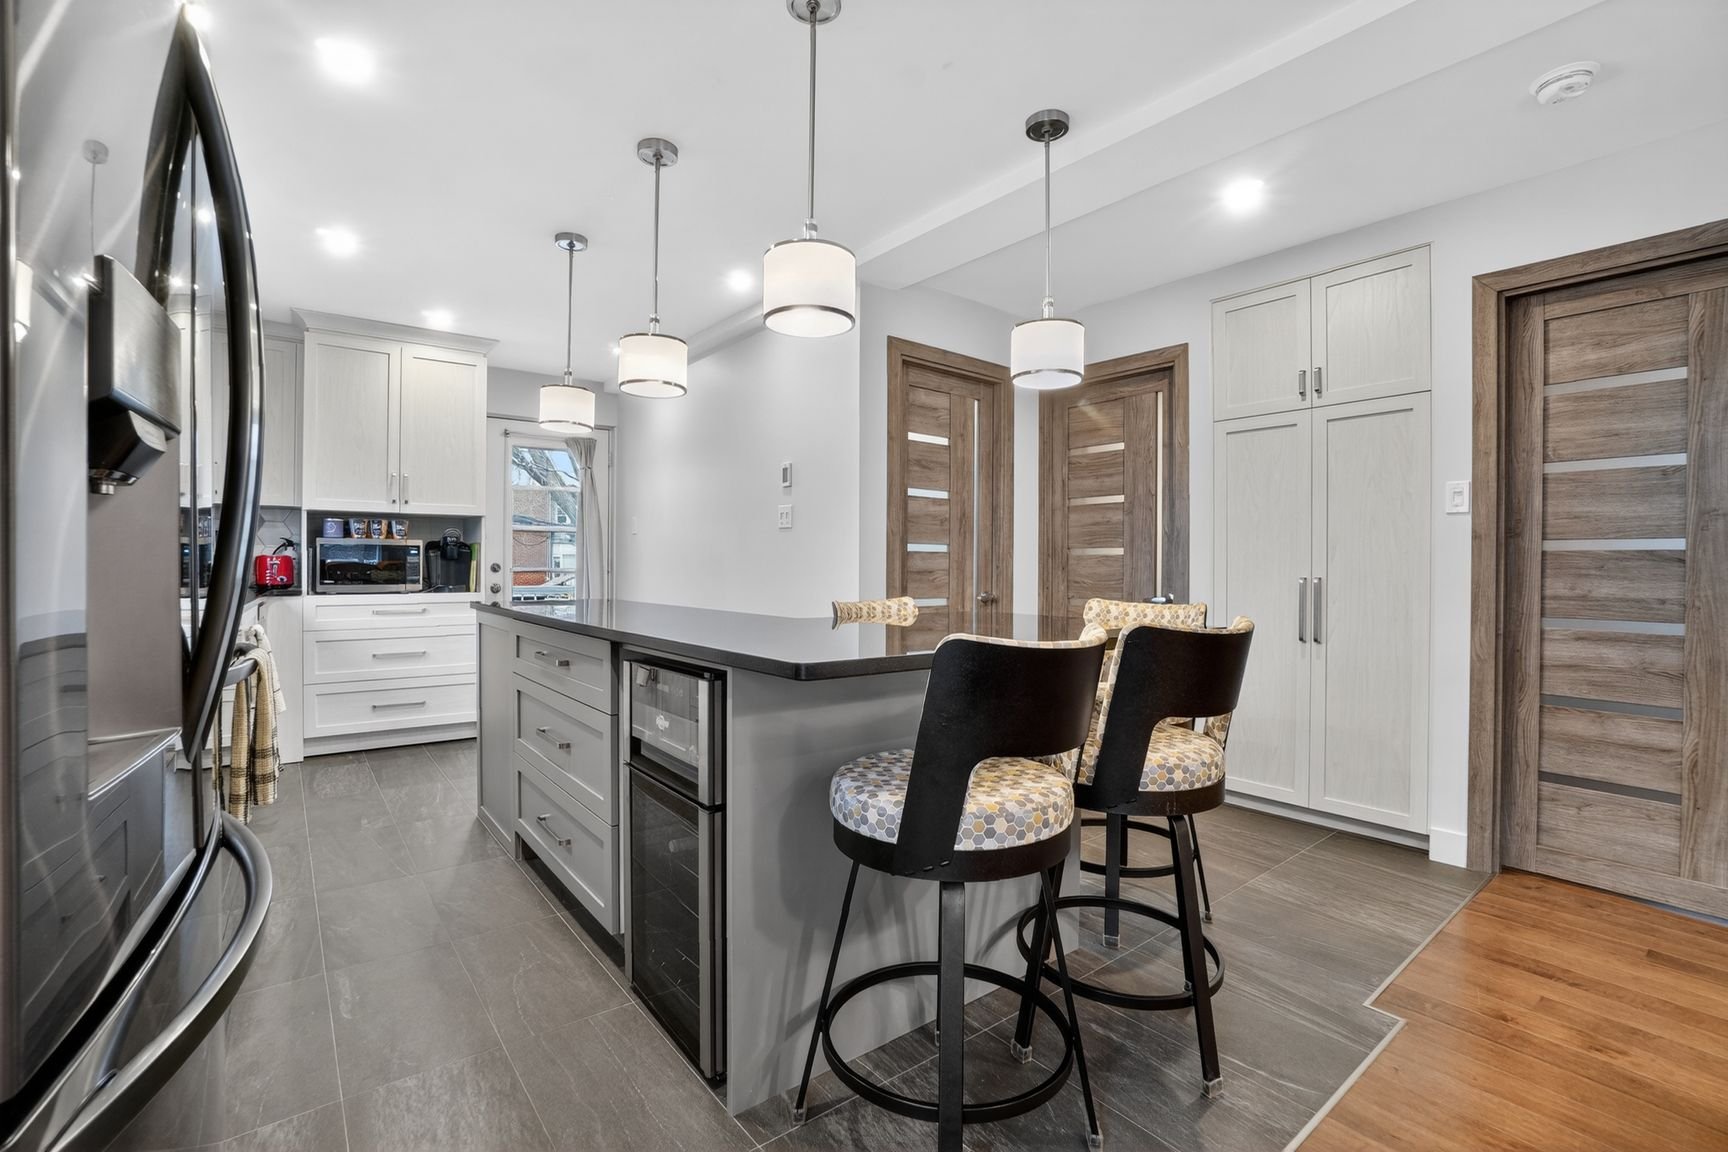 Primary bedroom
 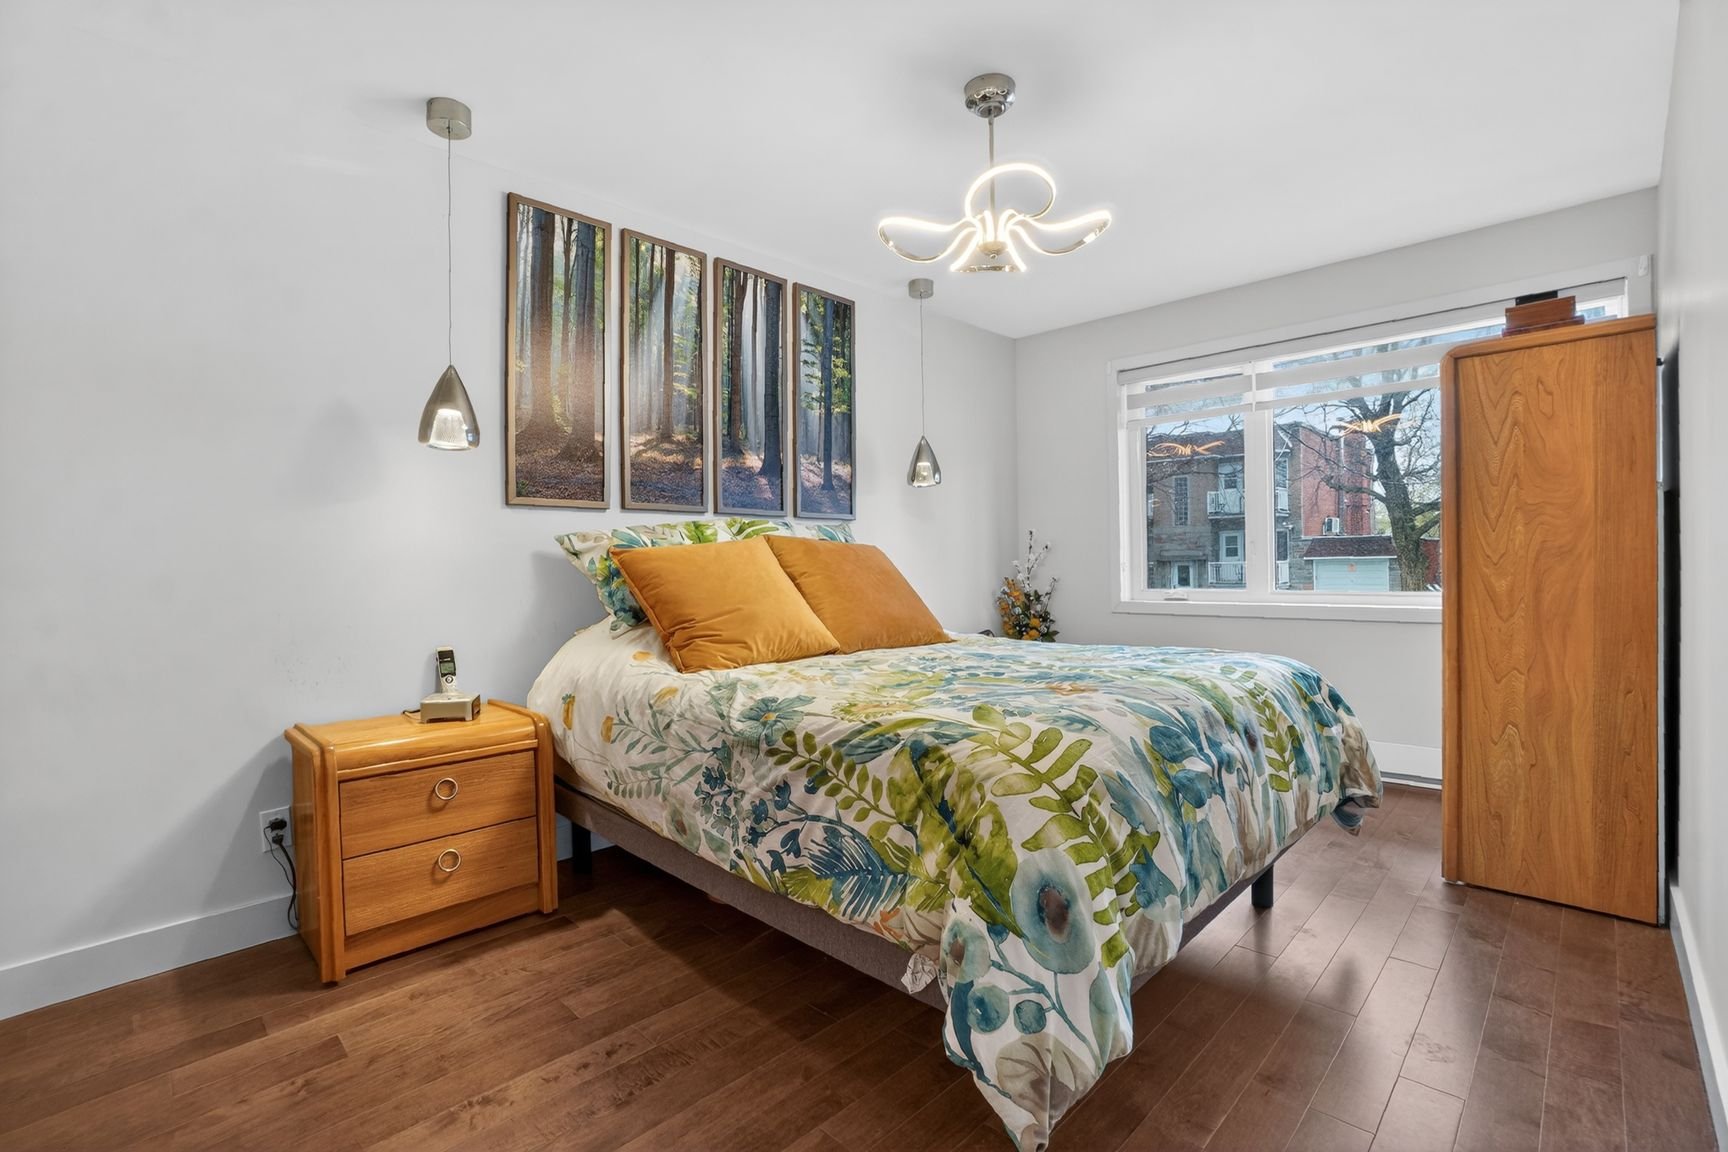 Bedroom
 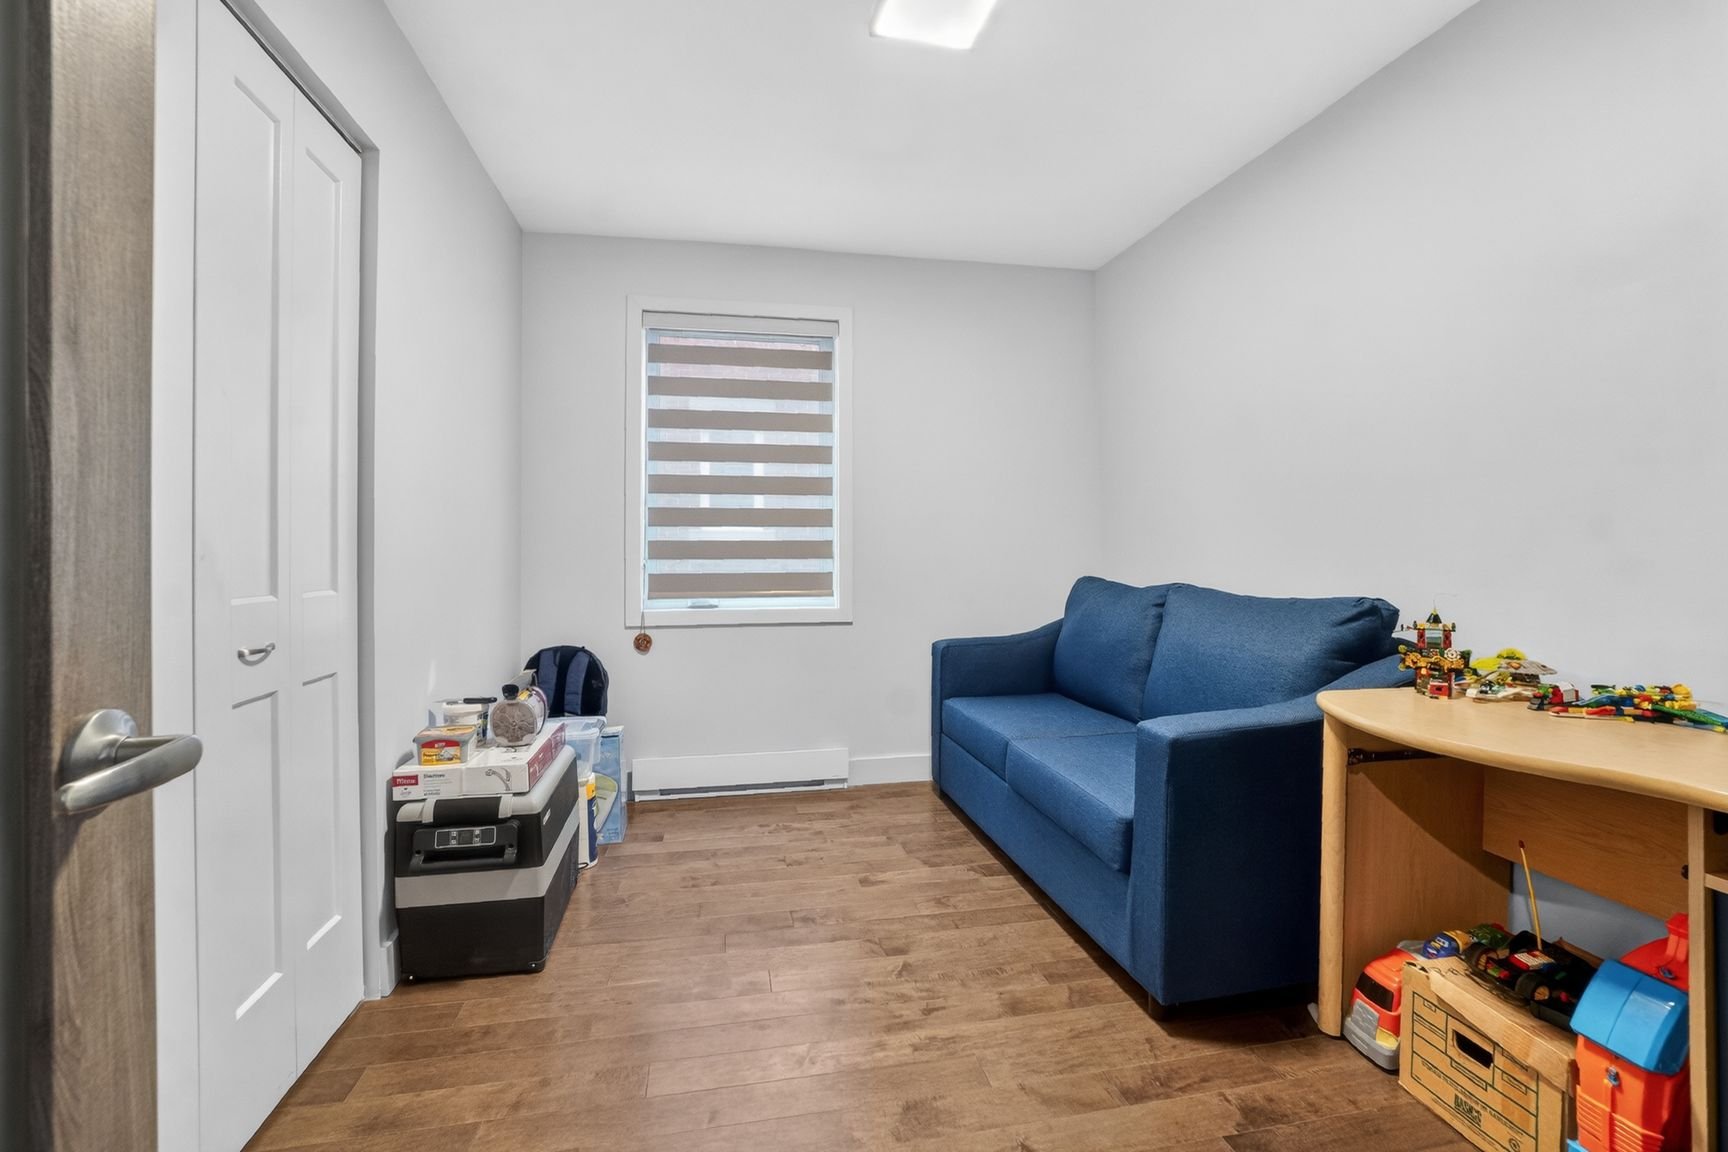 Bedroom
 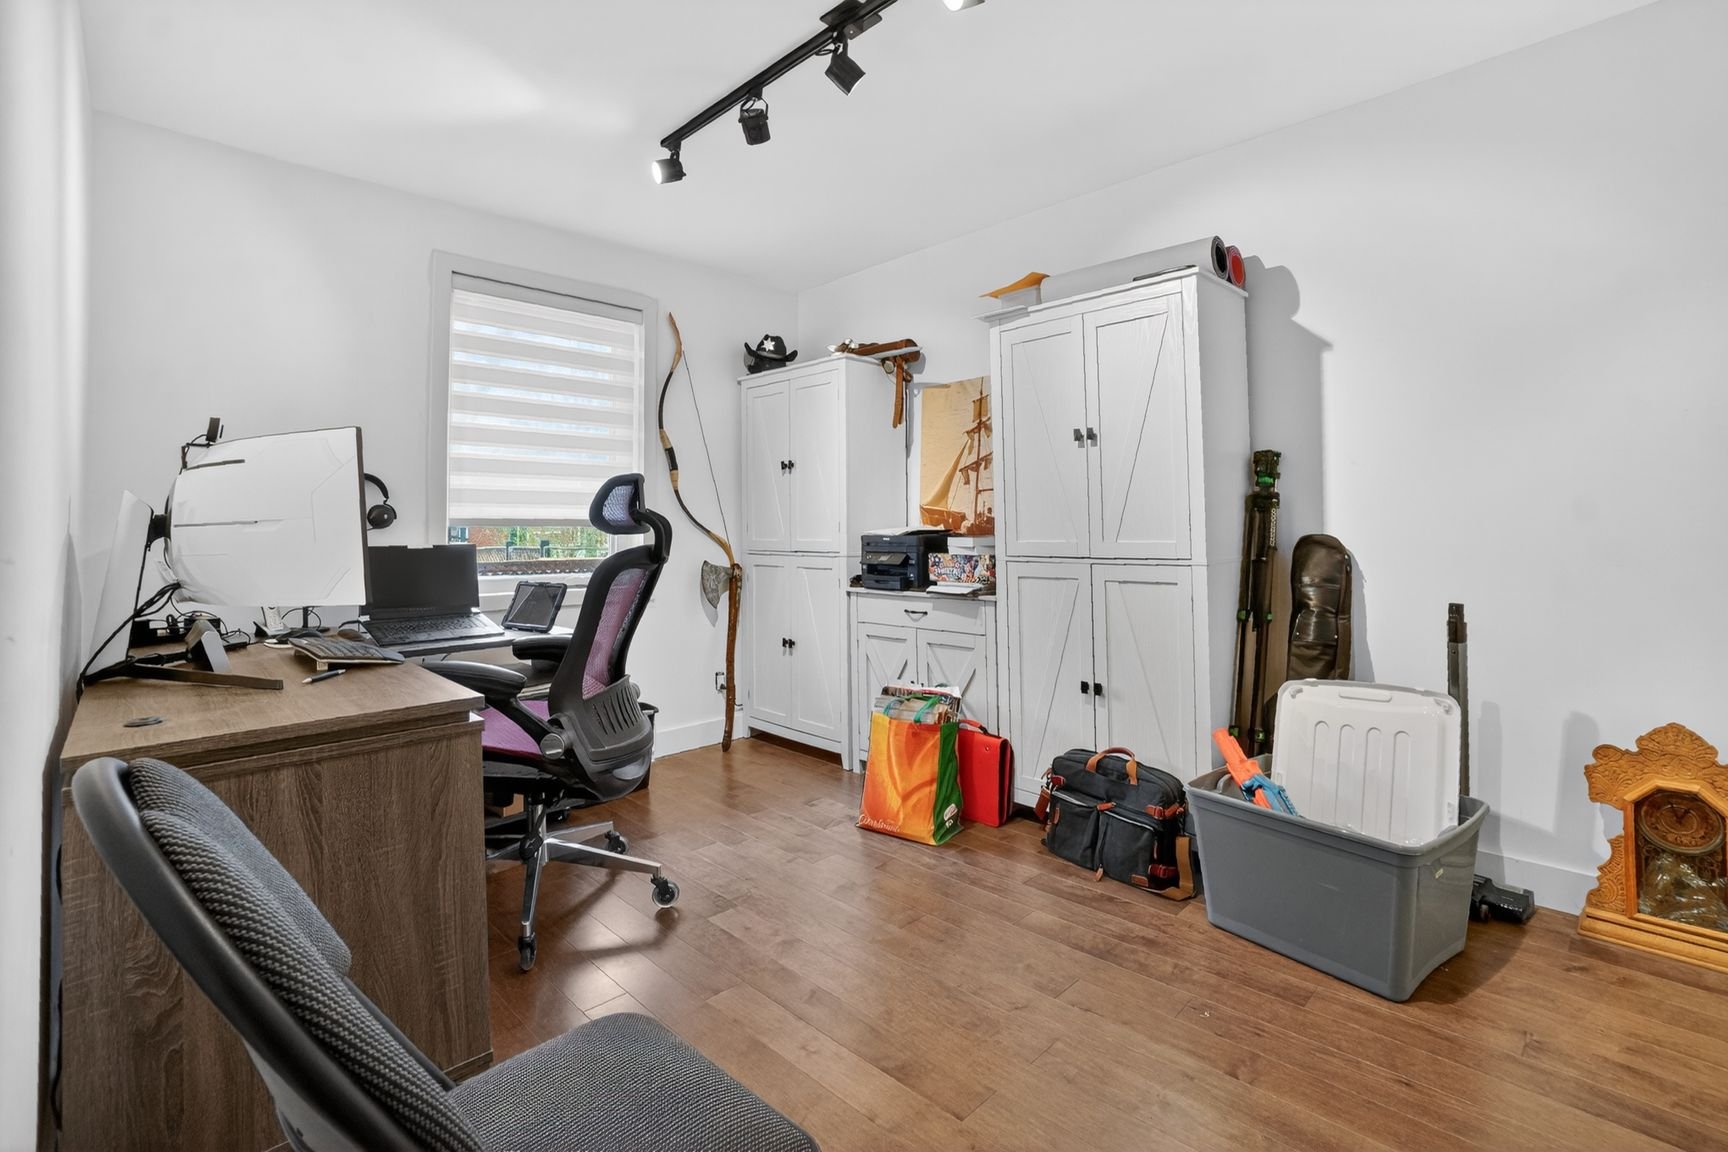 Bathroom
 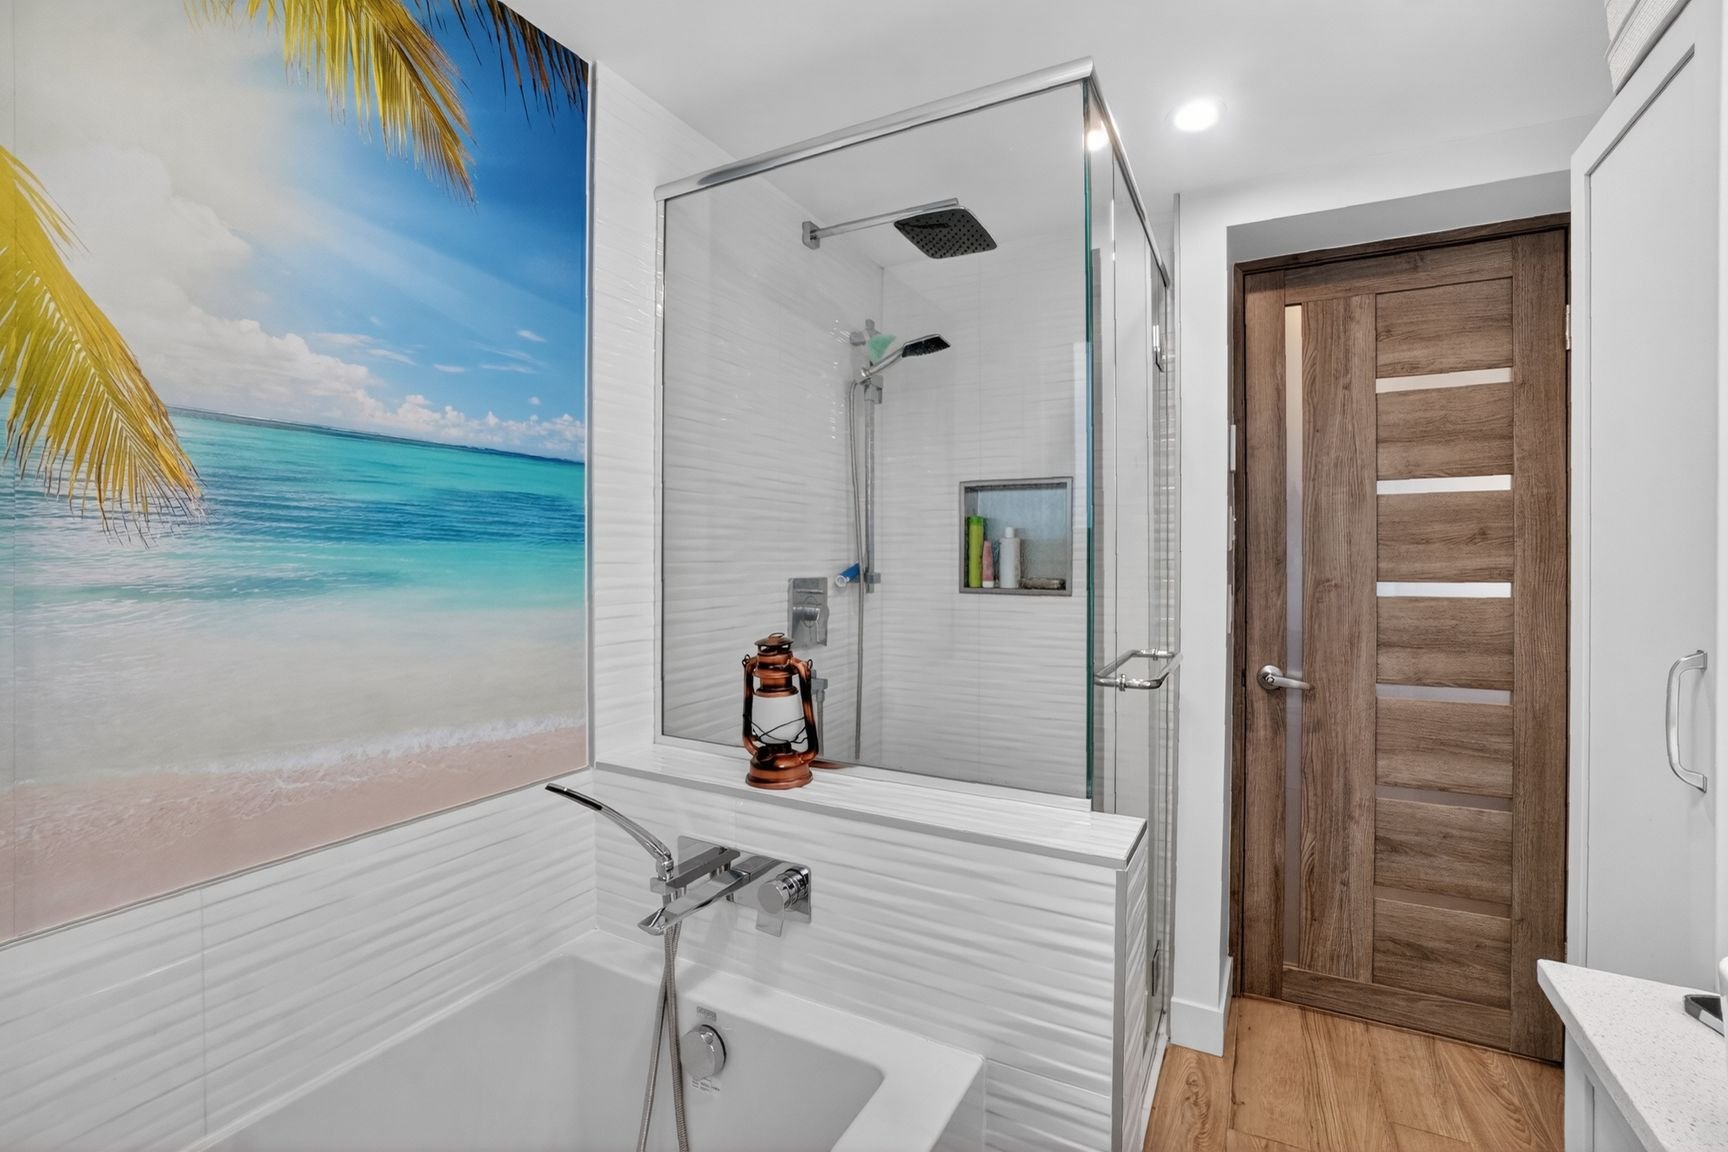 Bathroom
 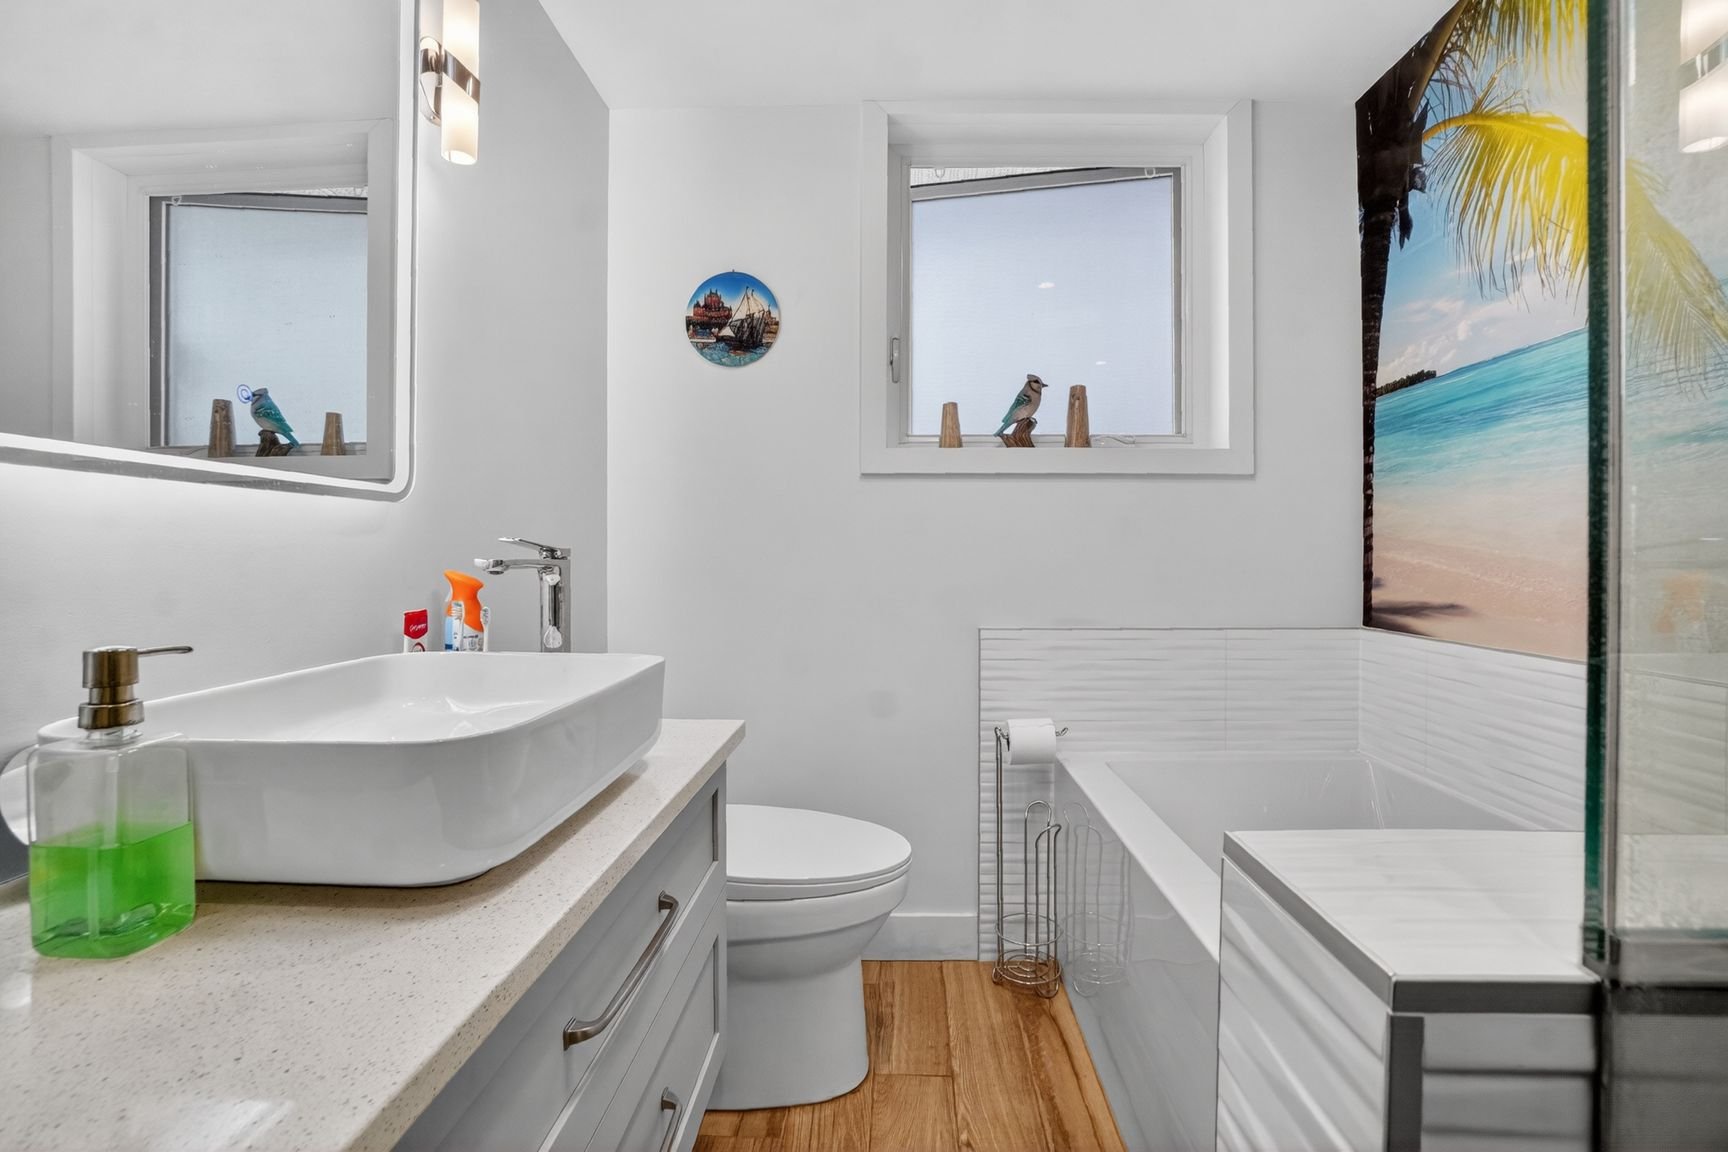 Dining room
 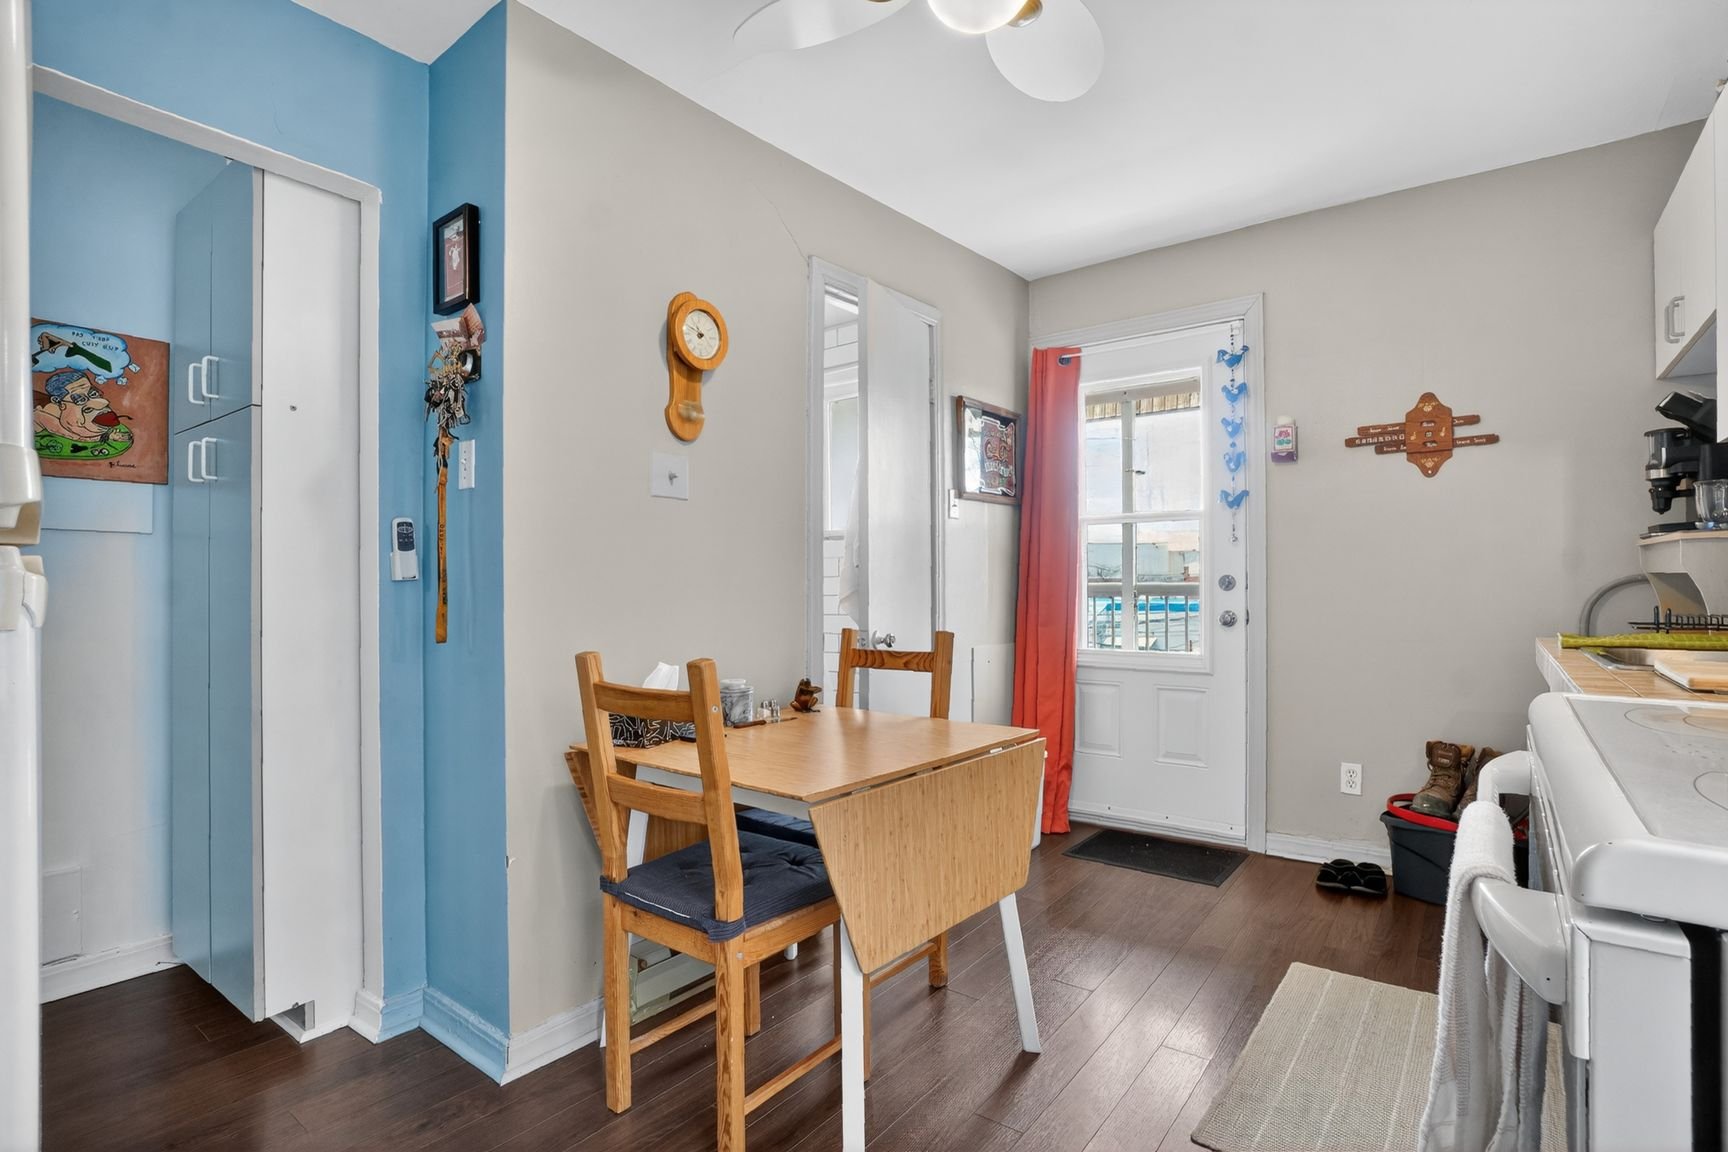 Kitchen
 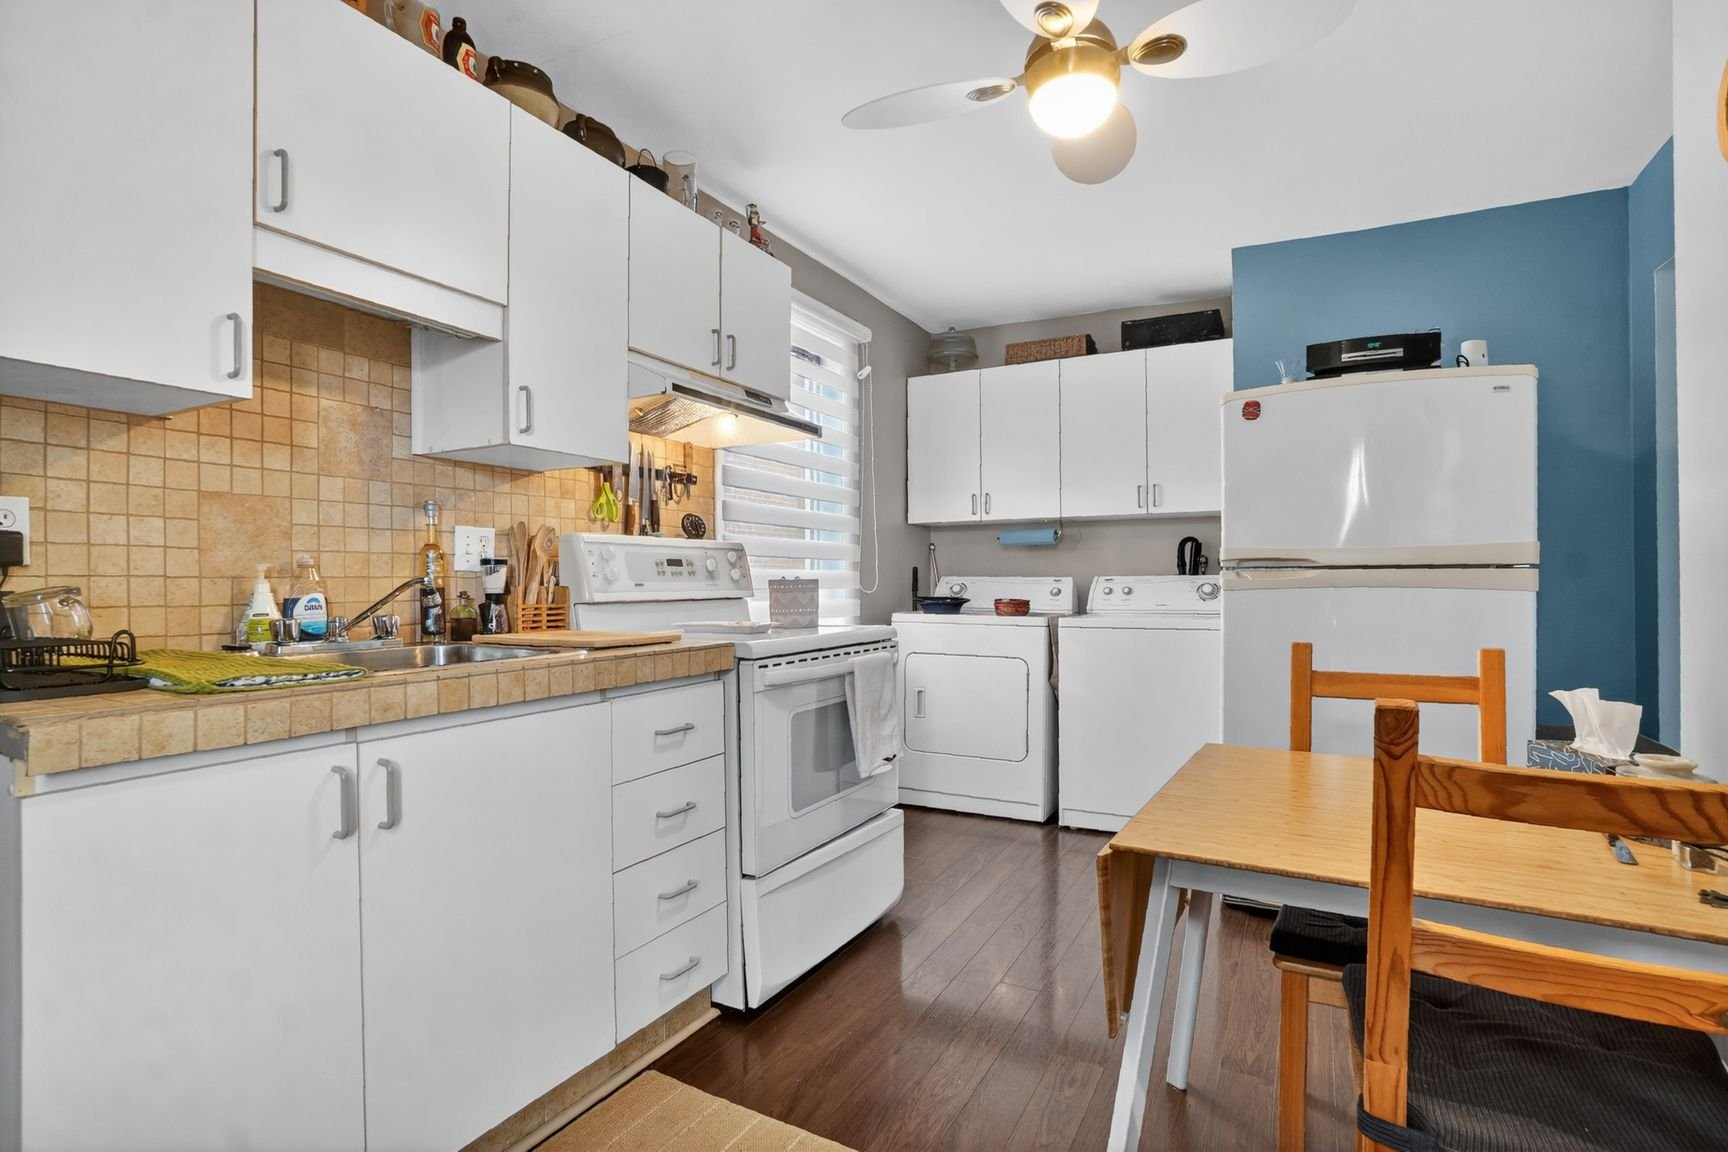 Living room
 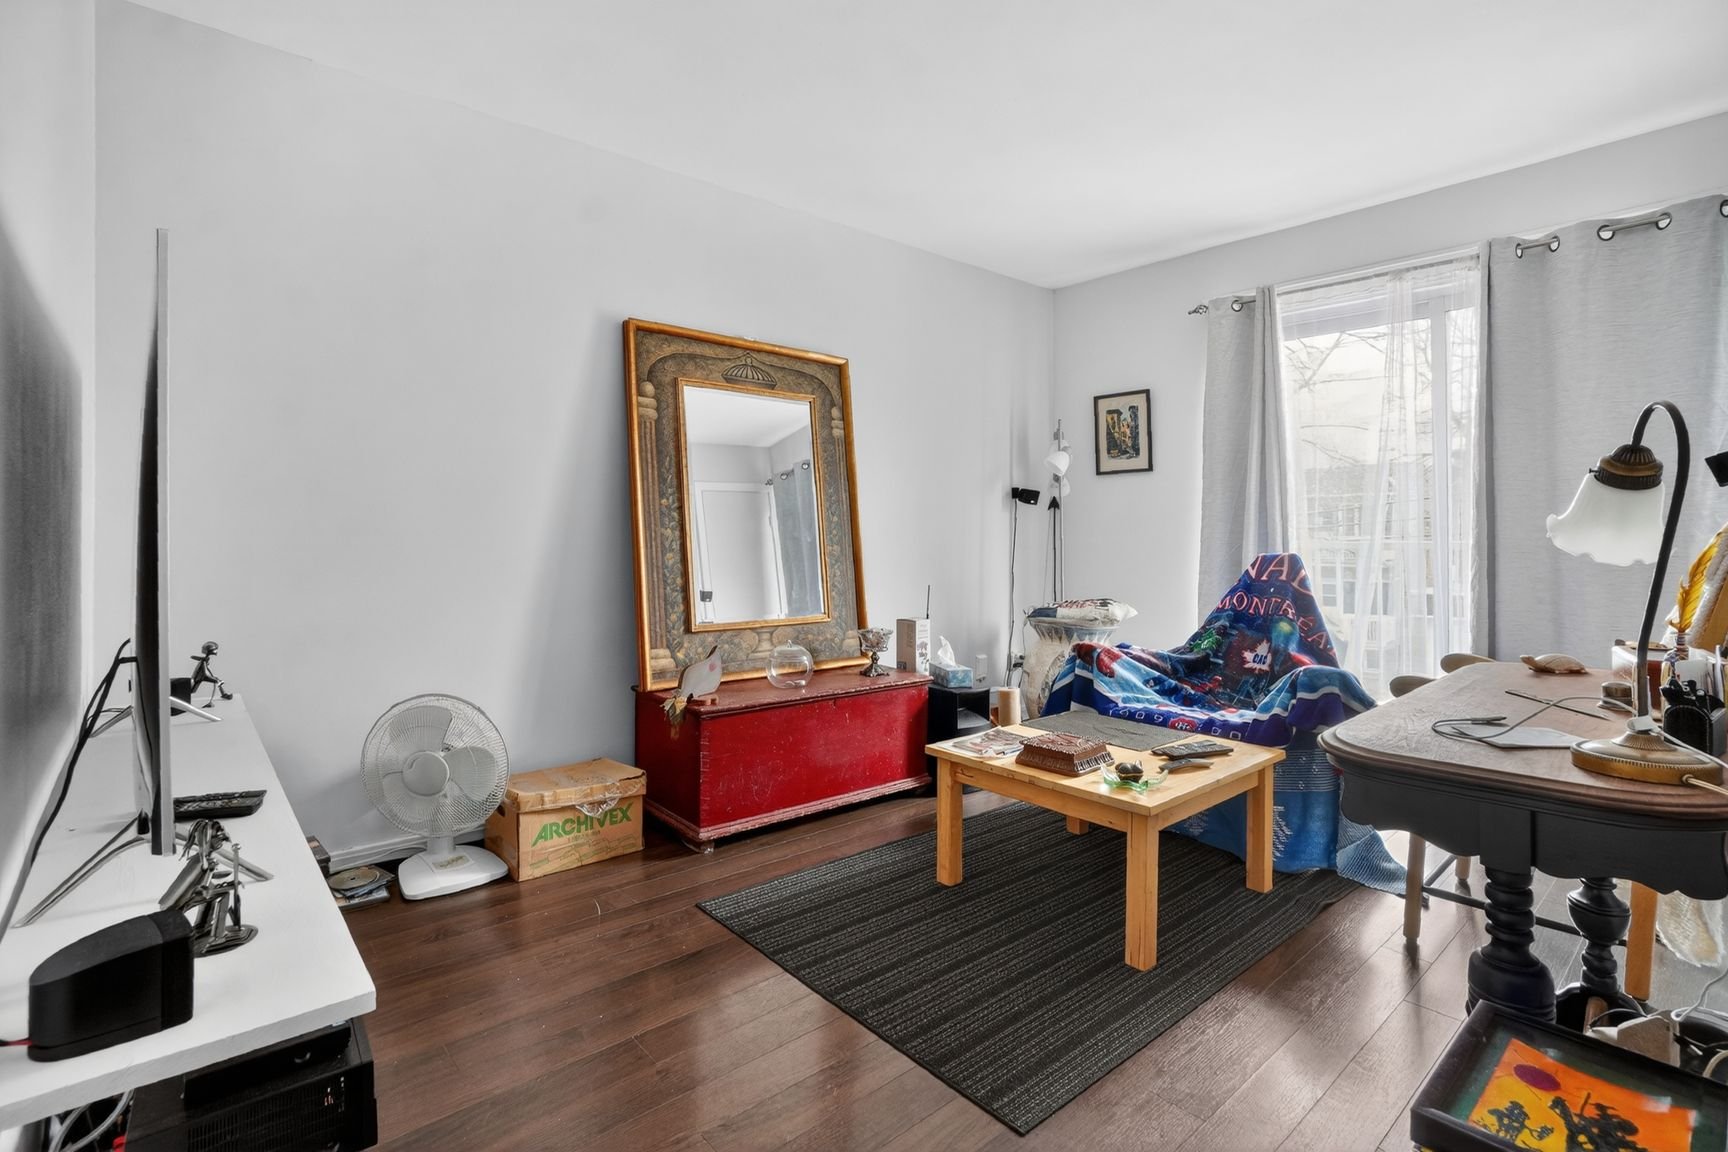 Overall View
 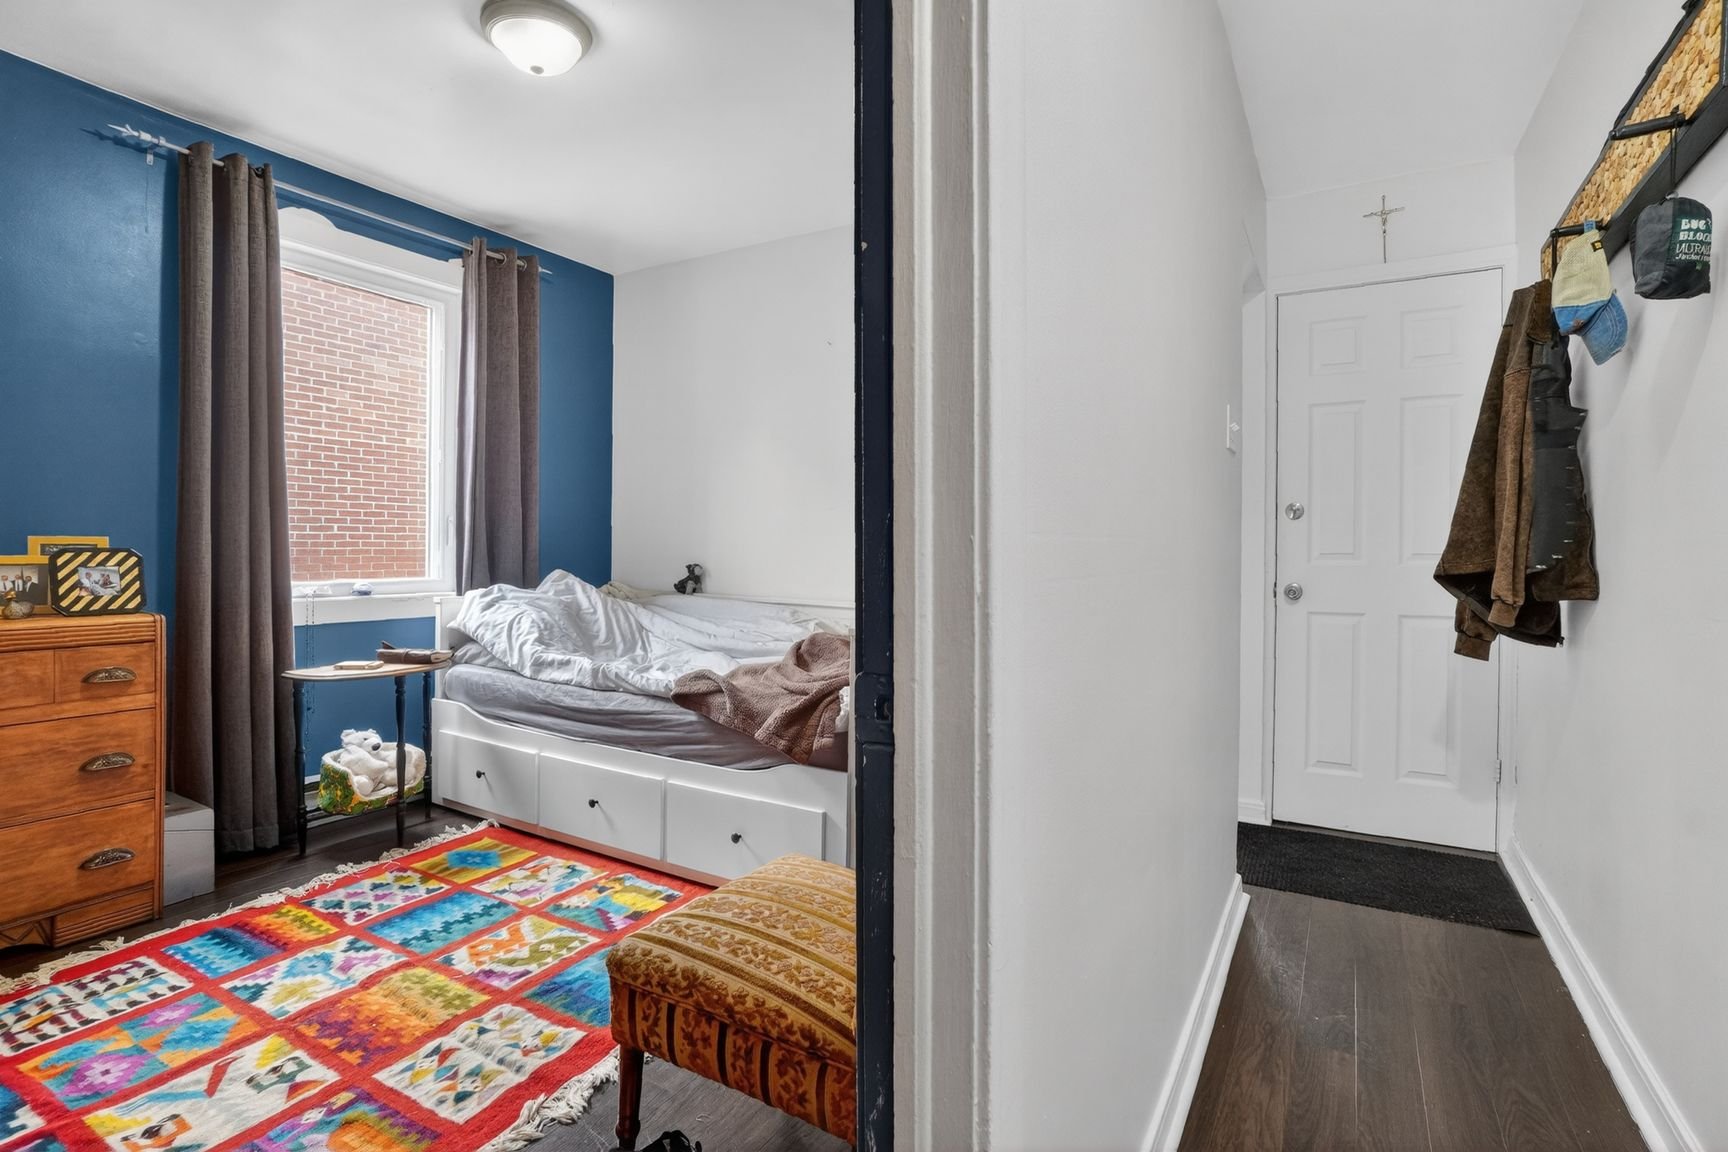 Bedroom
  Bathroom
  Balcony
  Living room
  Living room
  Corridor
  Kitchen
 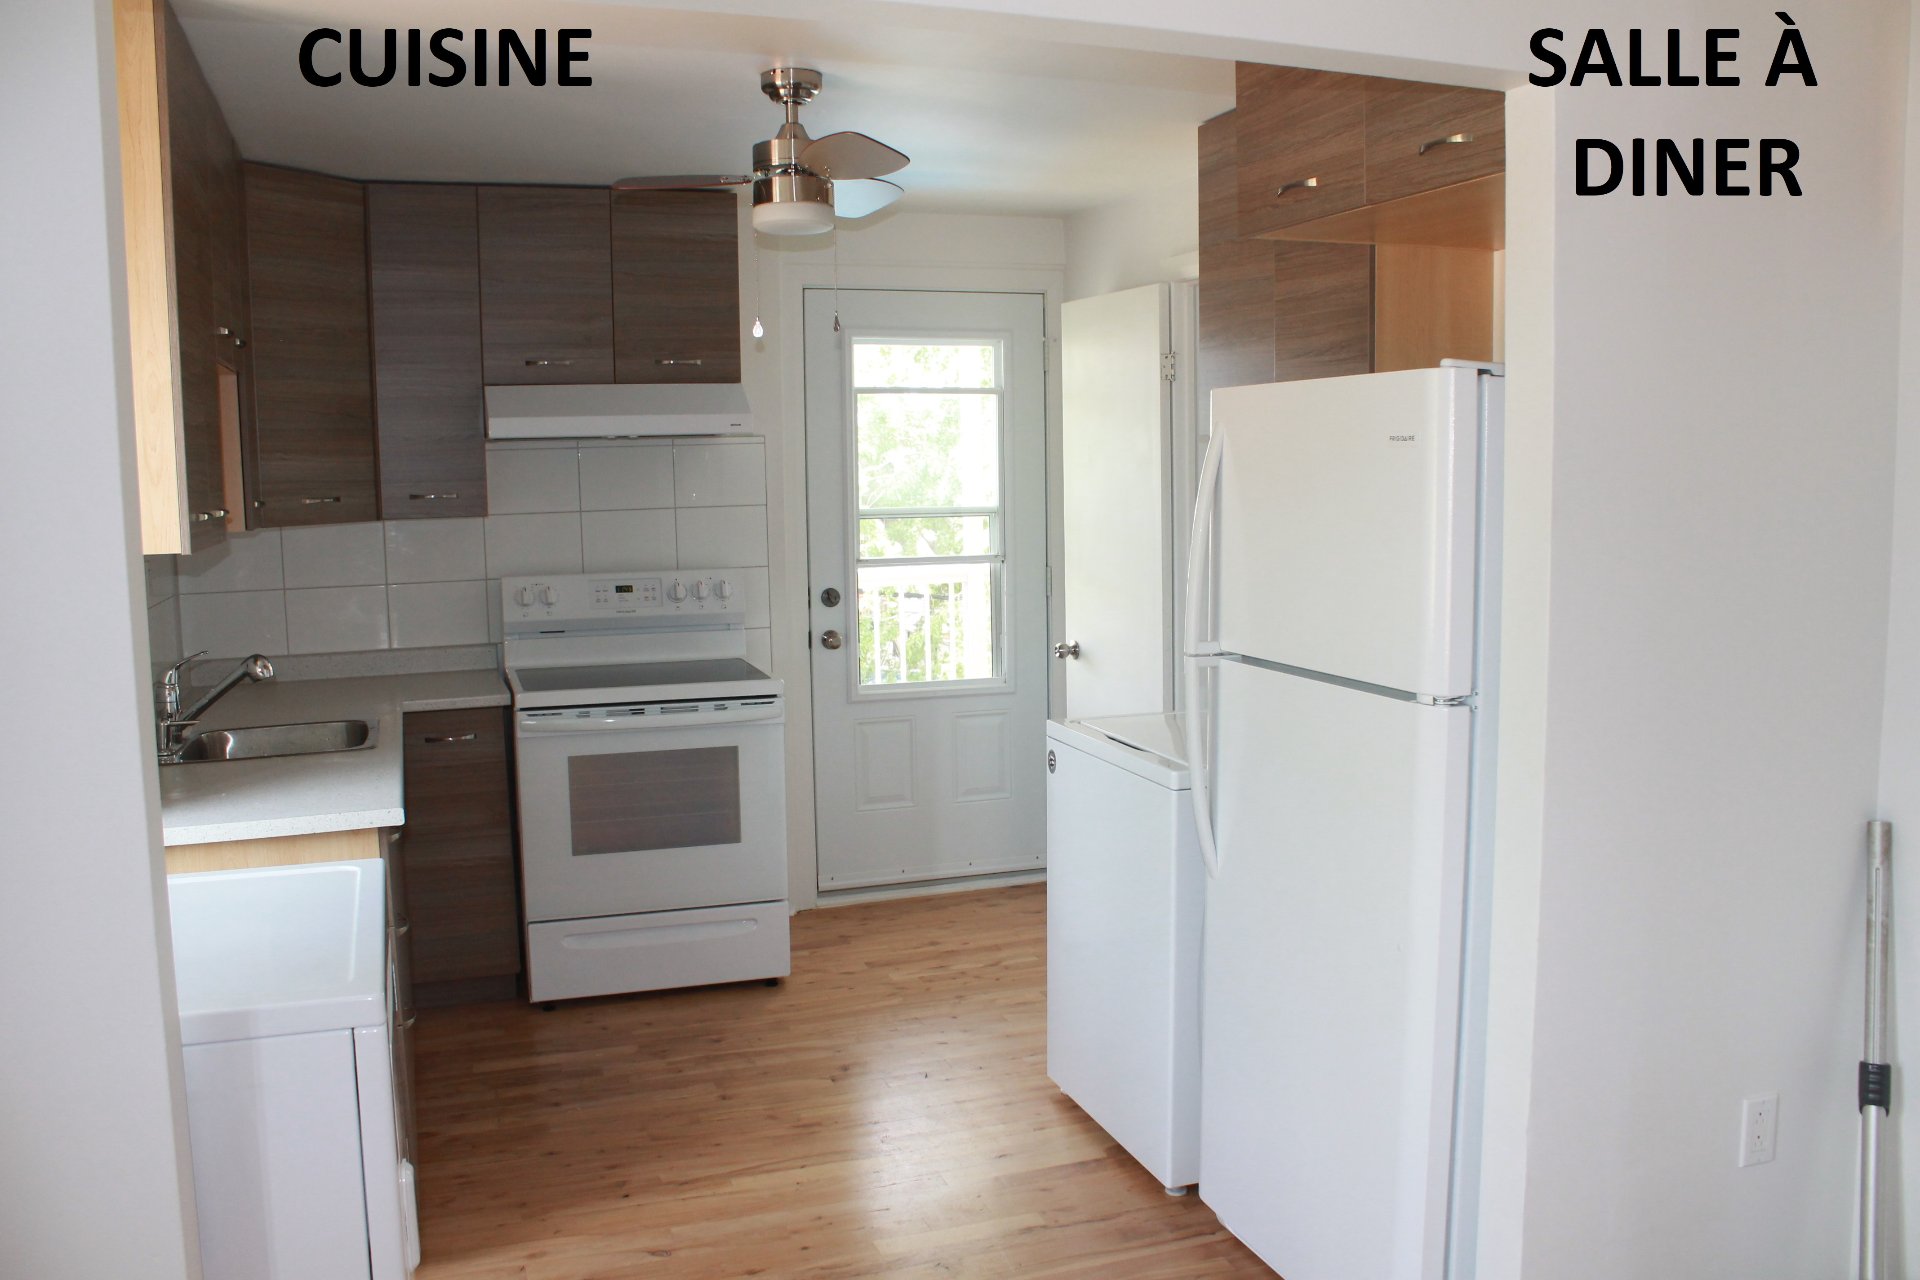 Kitchen
  Kitchen
 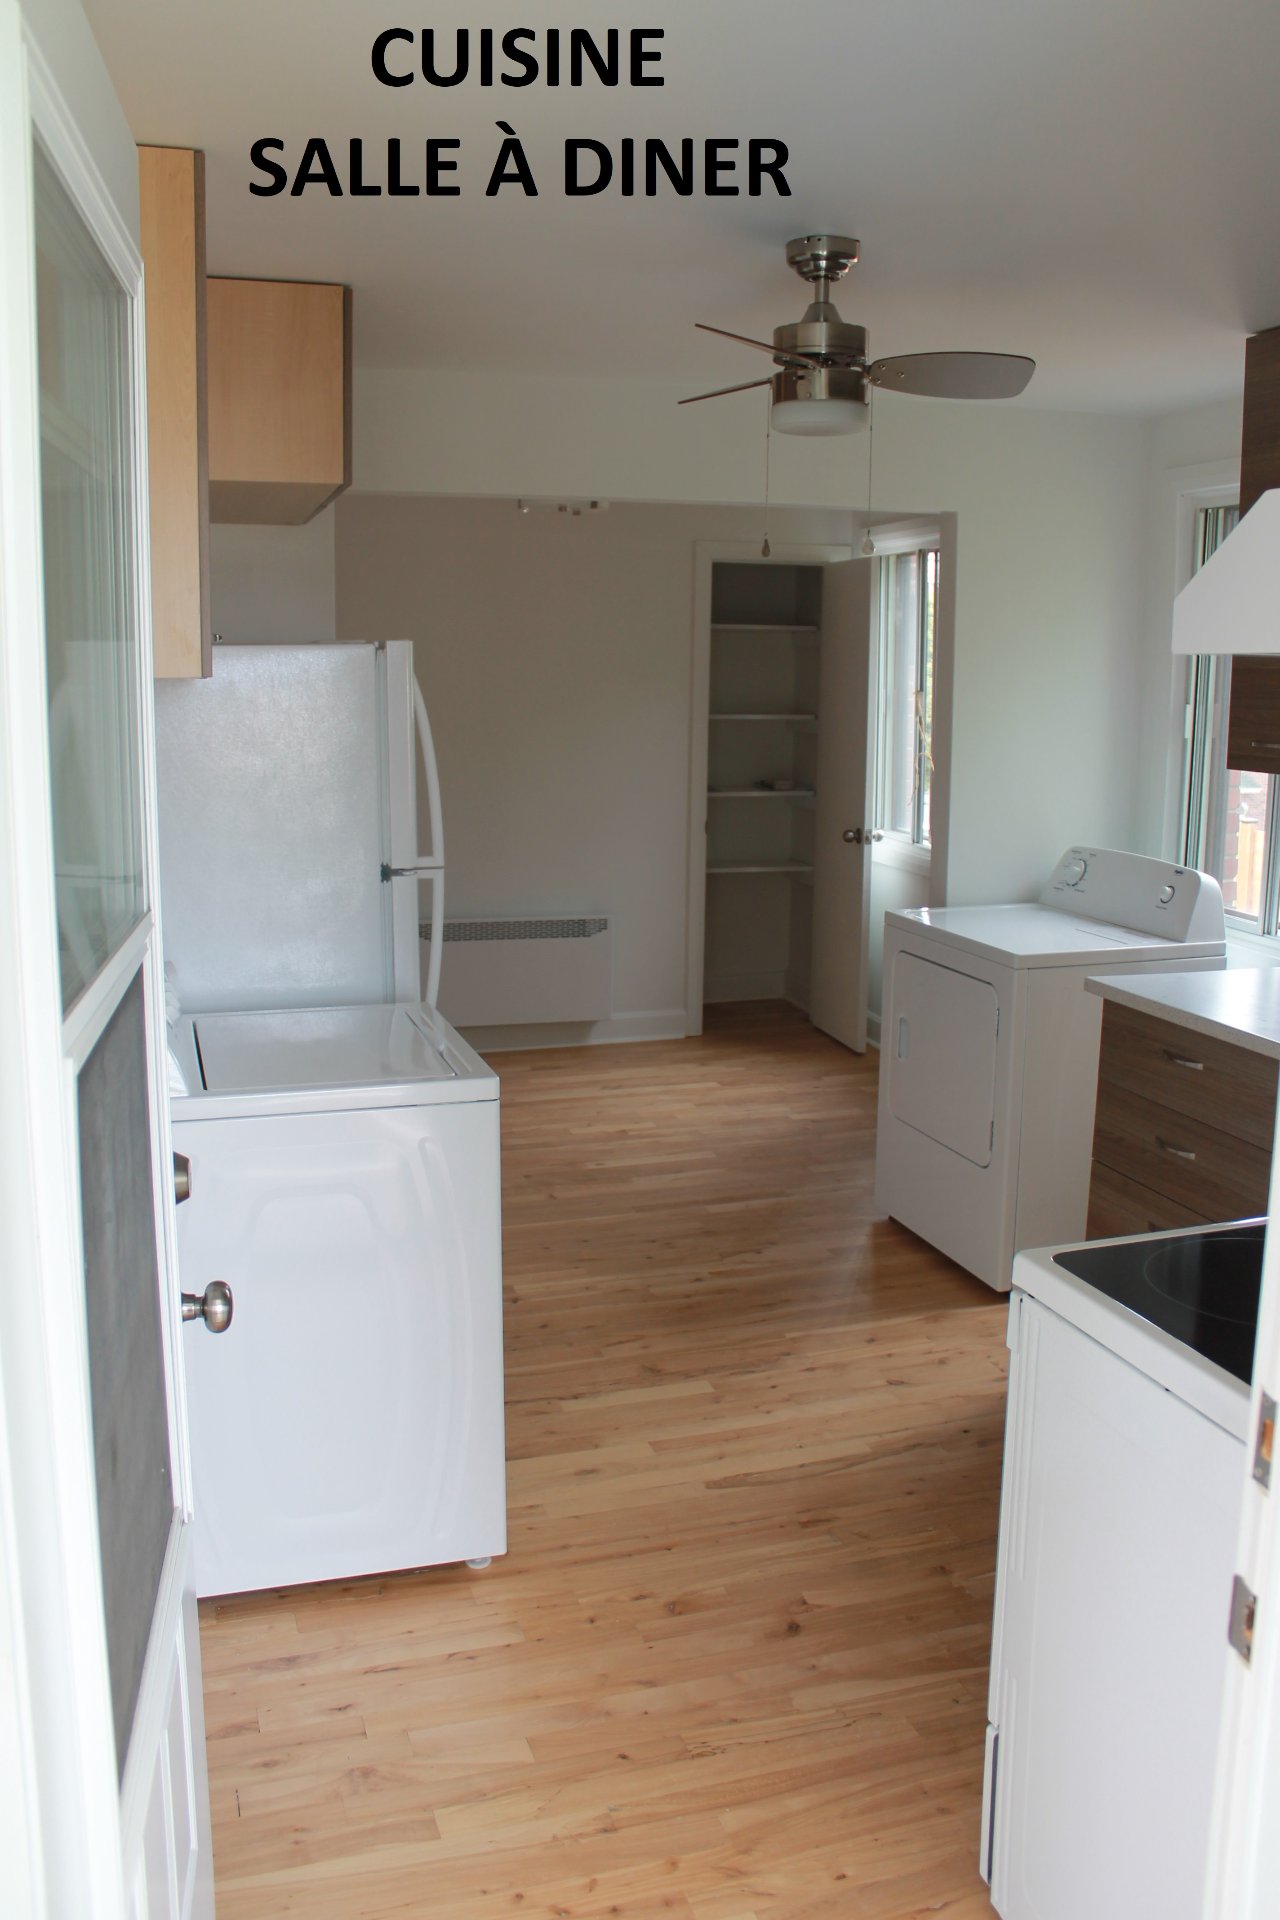 Dining room
  Bedroom
  Bedroom
  Bathroom
 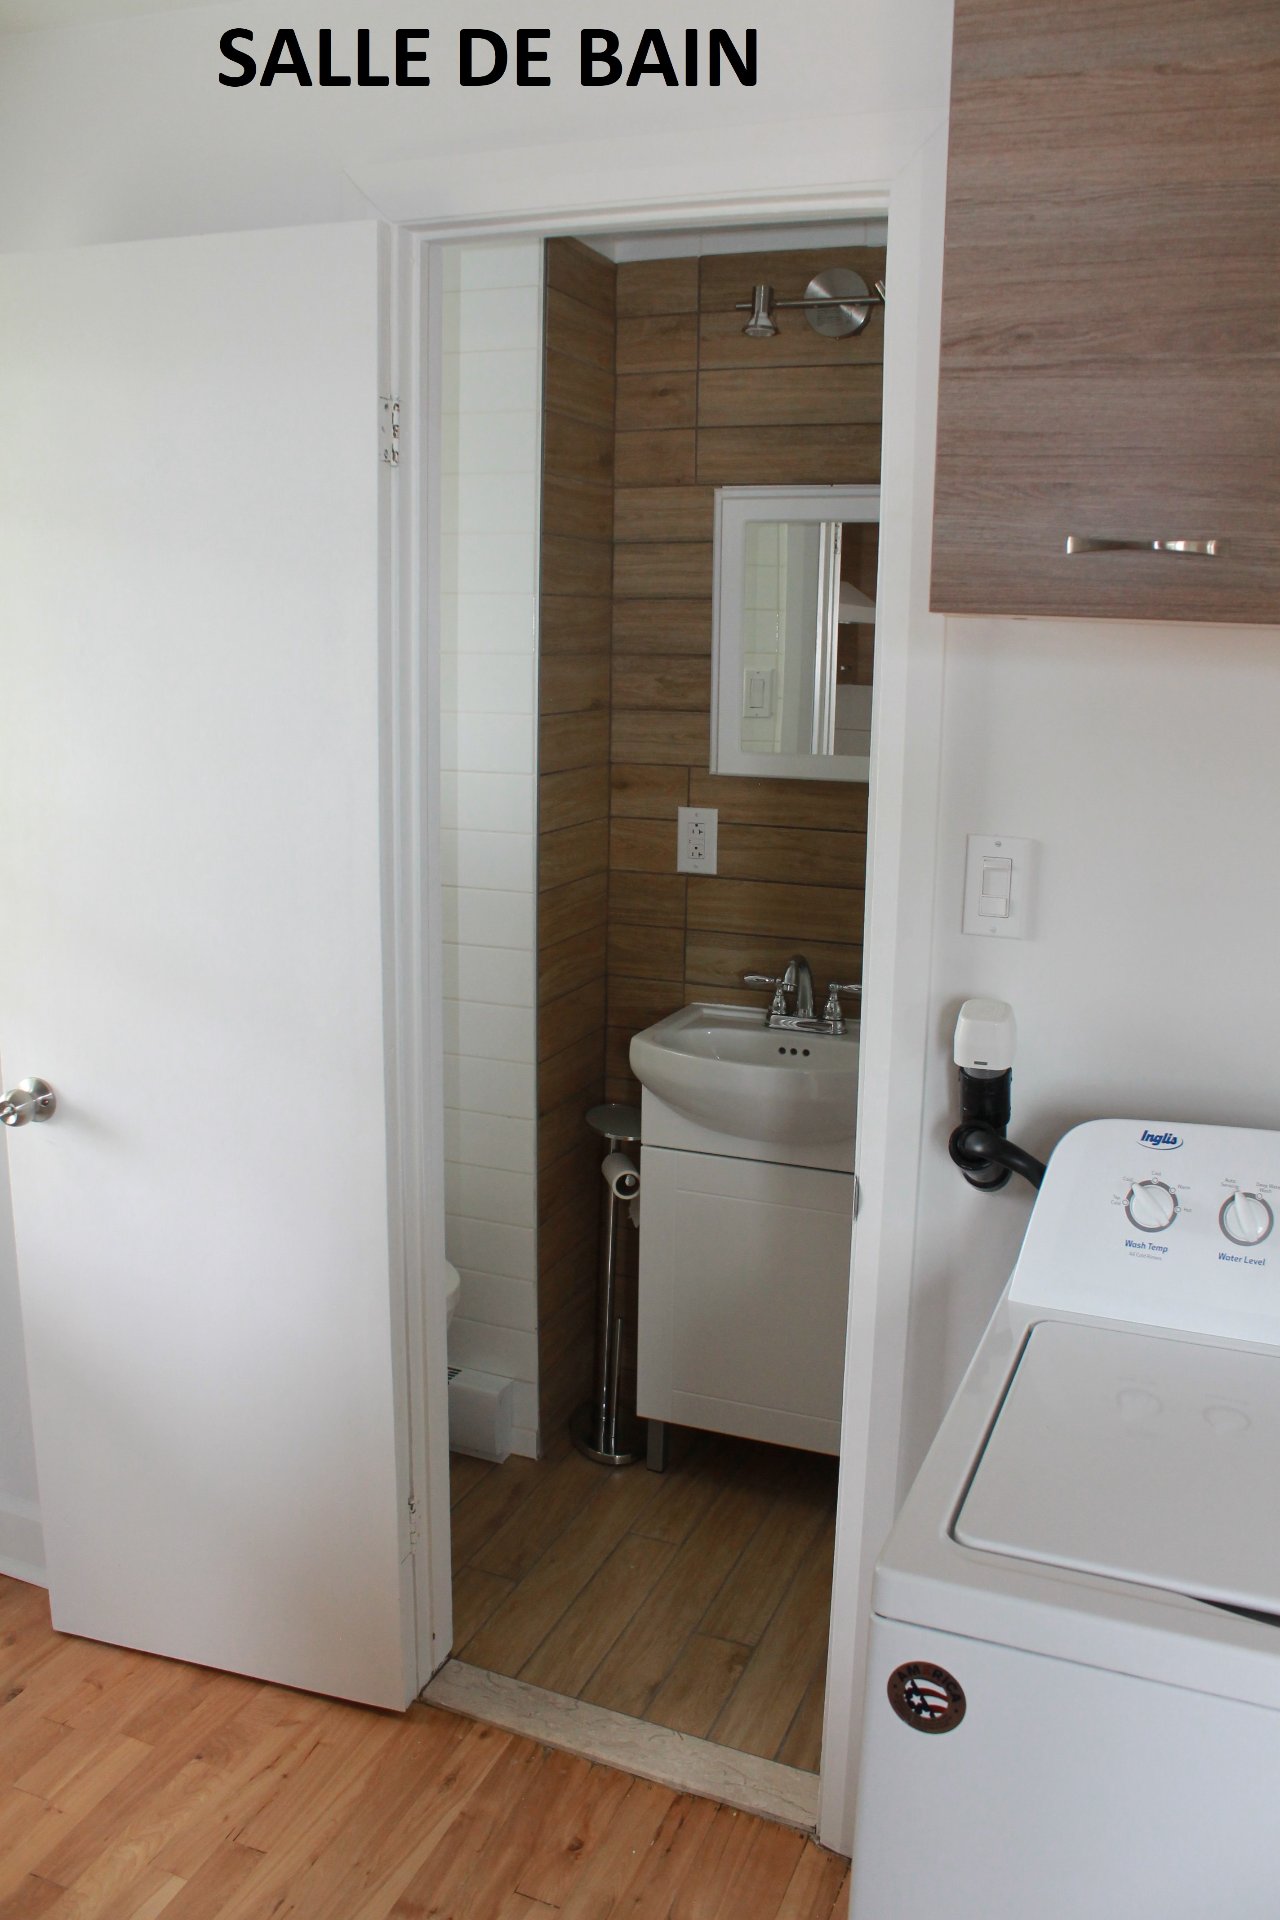 Bathroom
 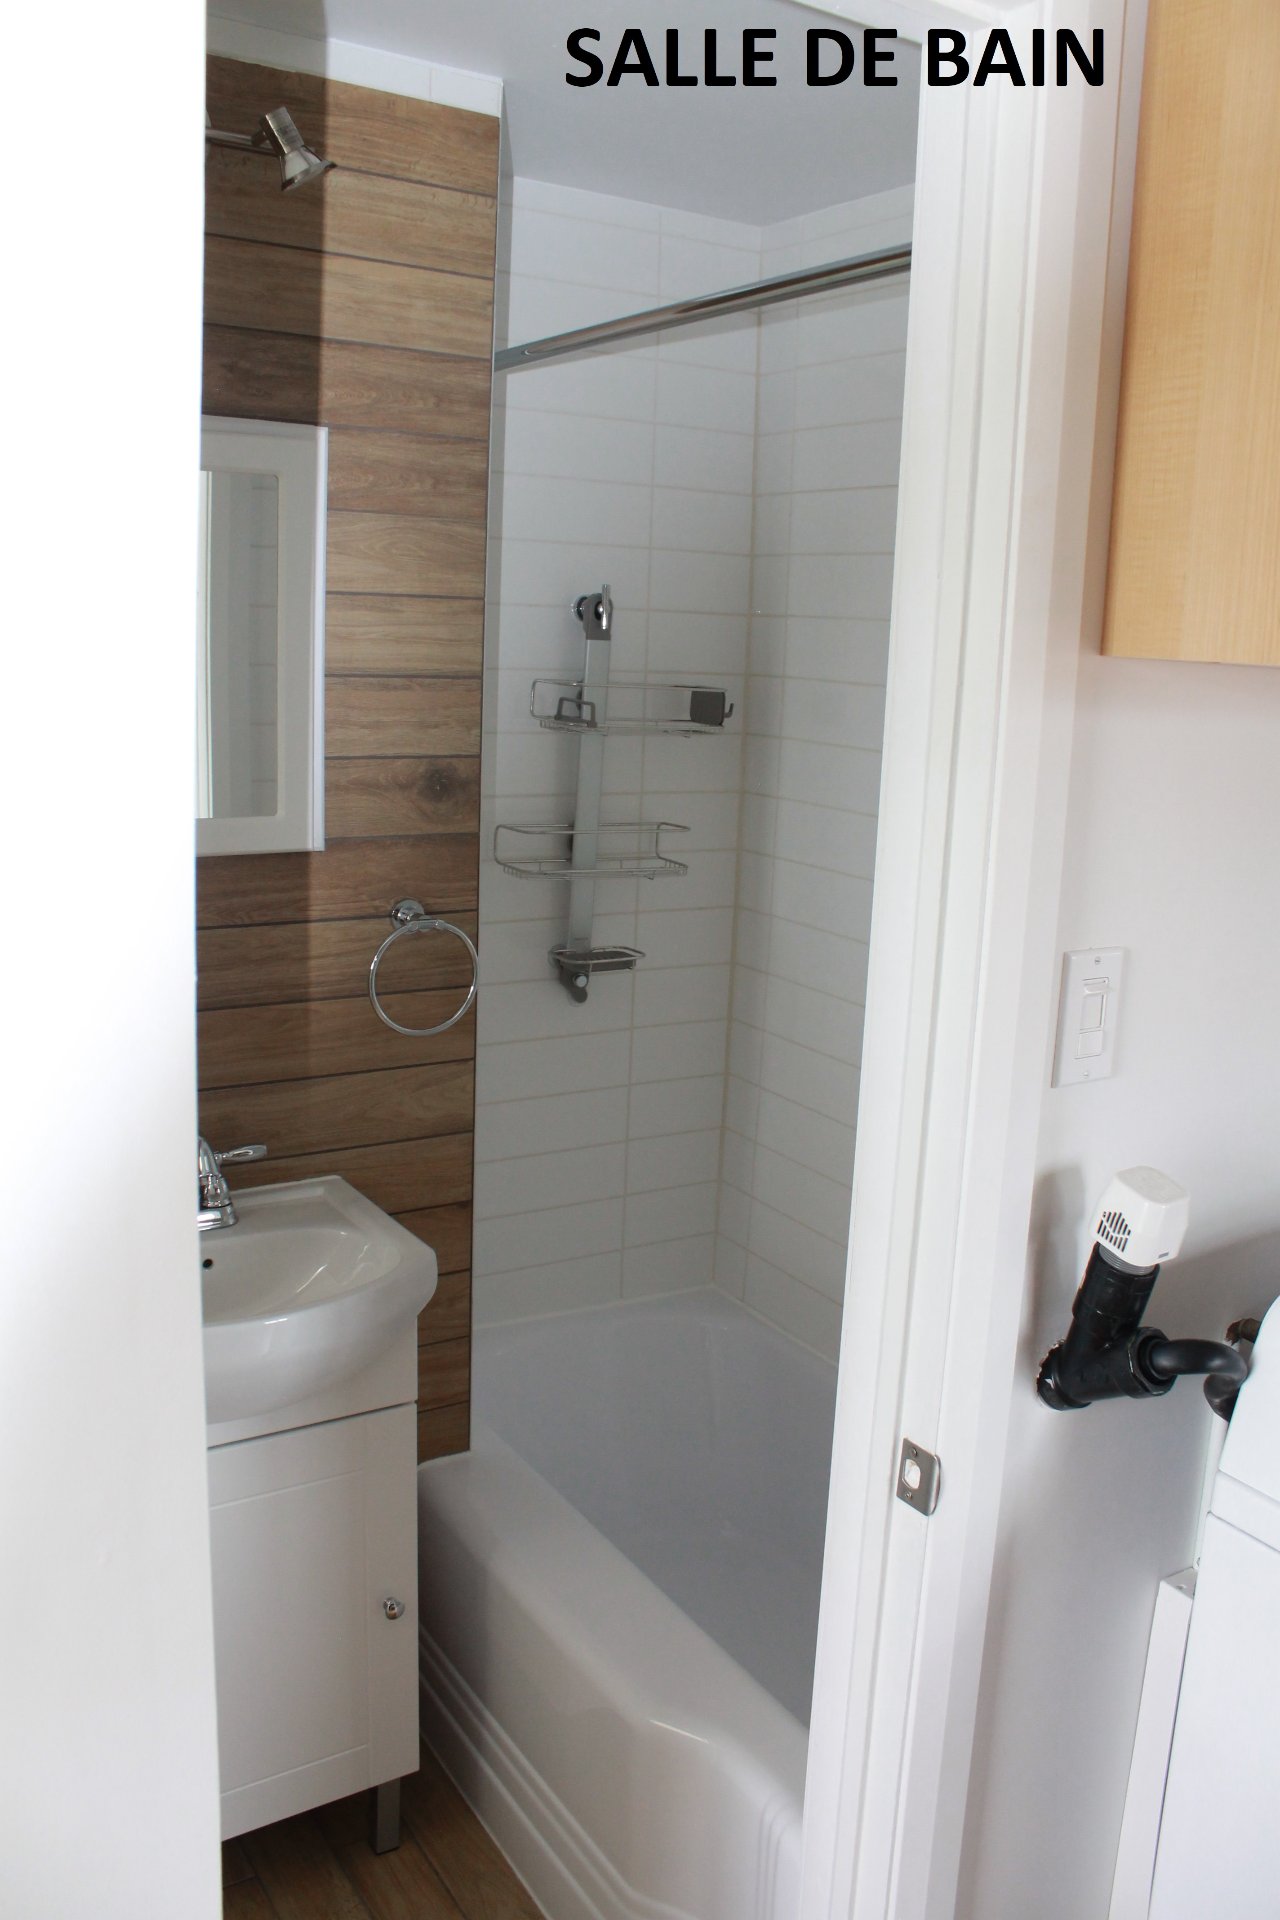 Bathroom
 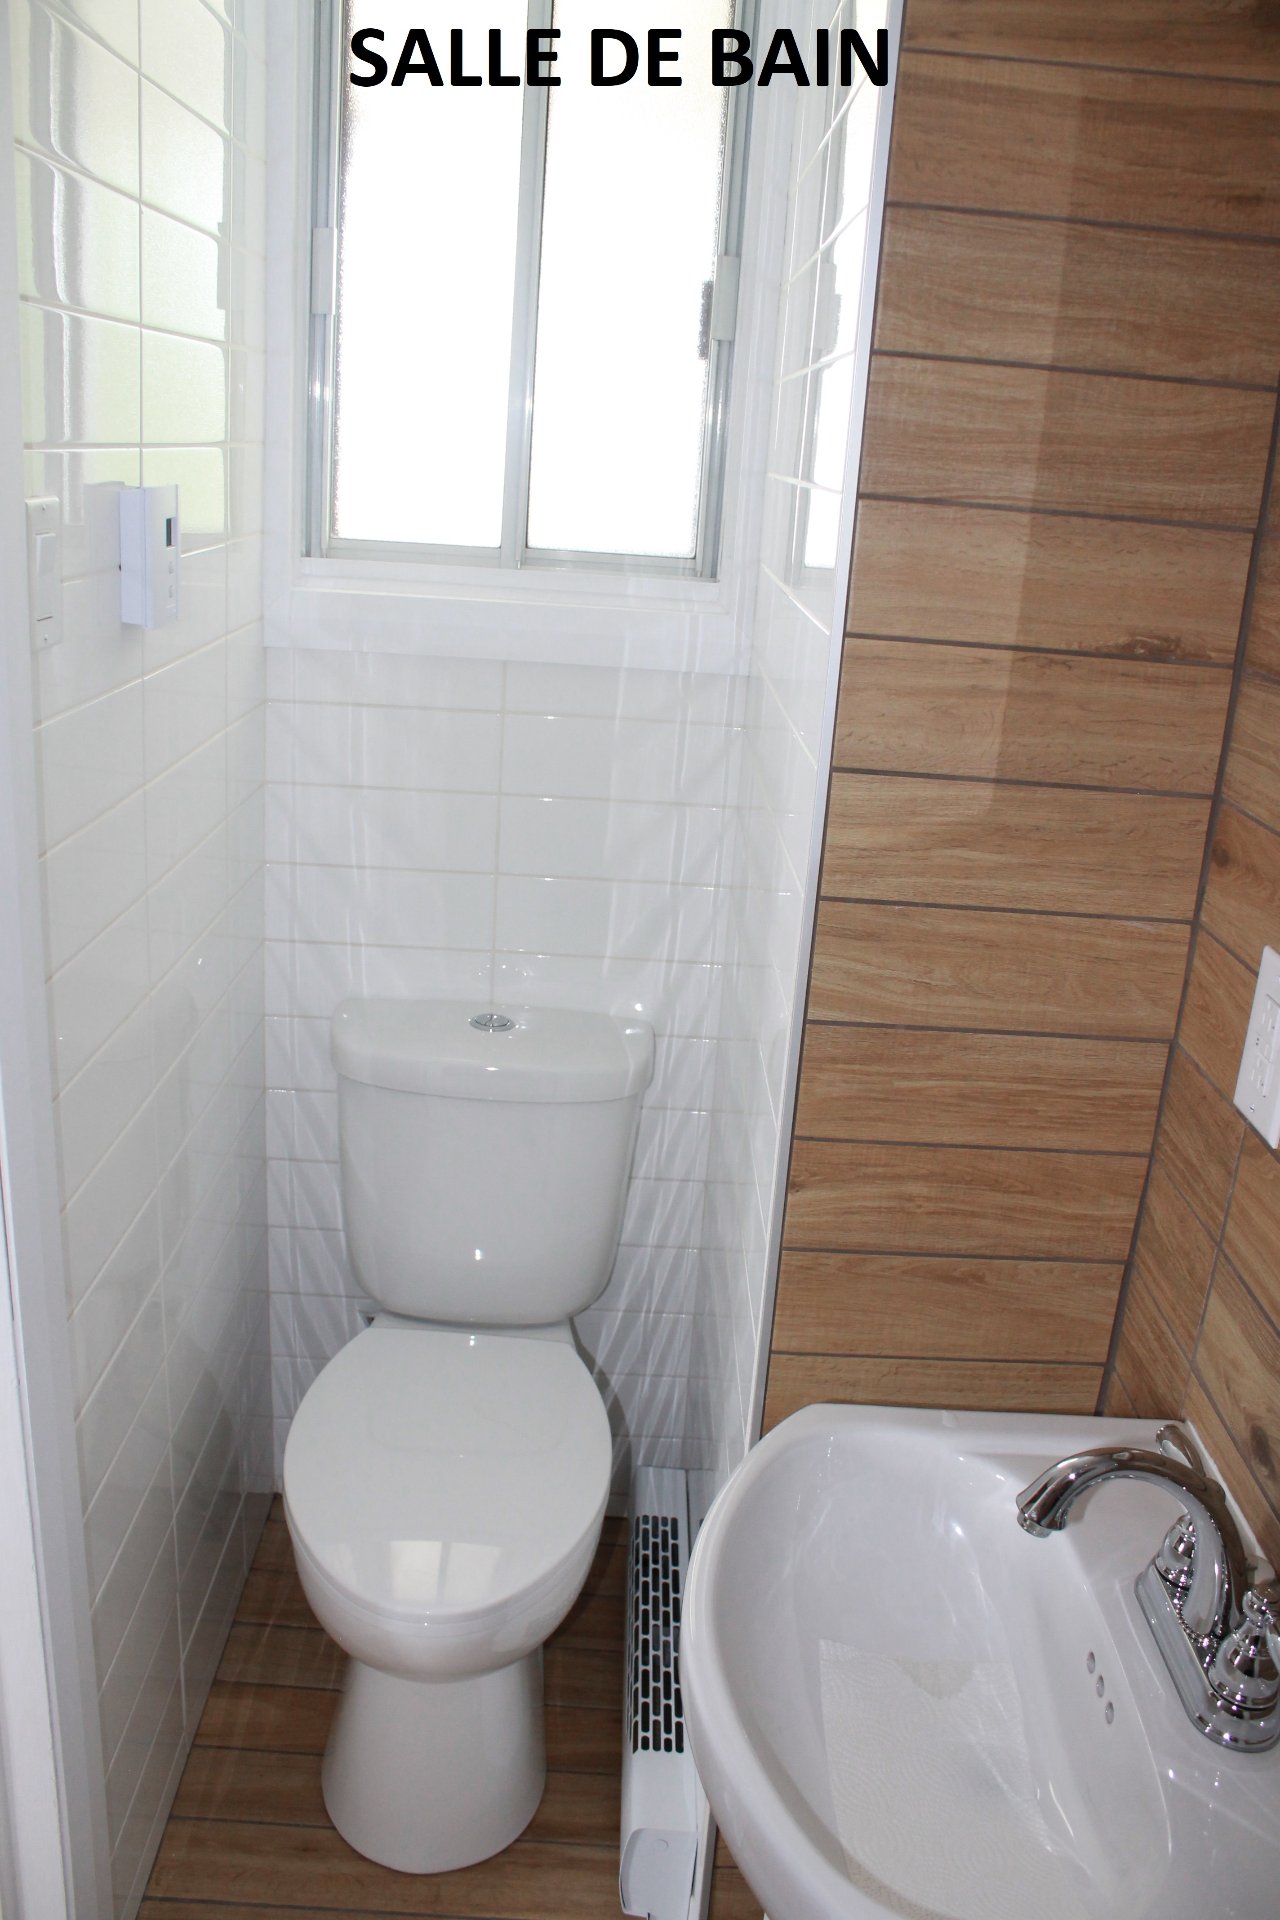 Bathroom
 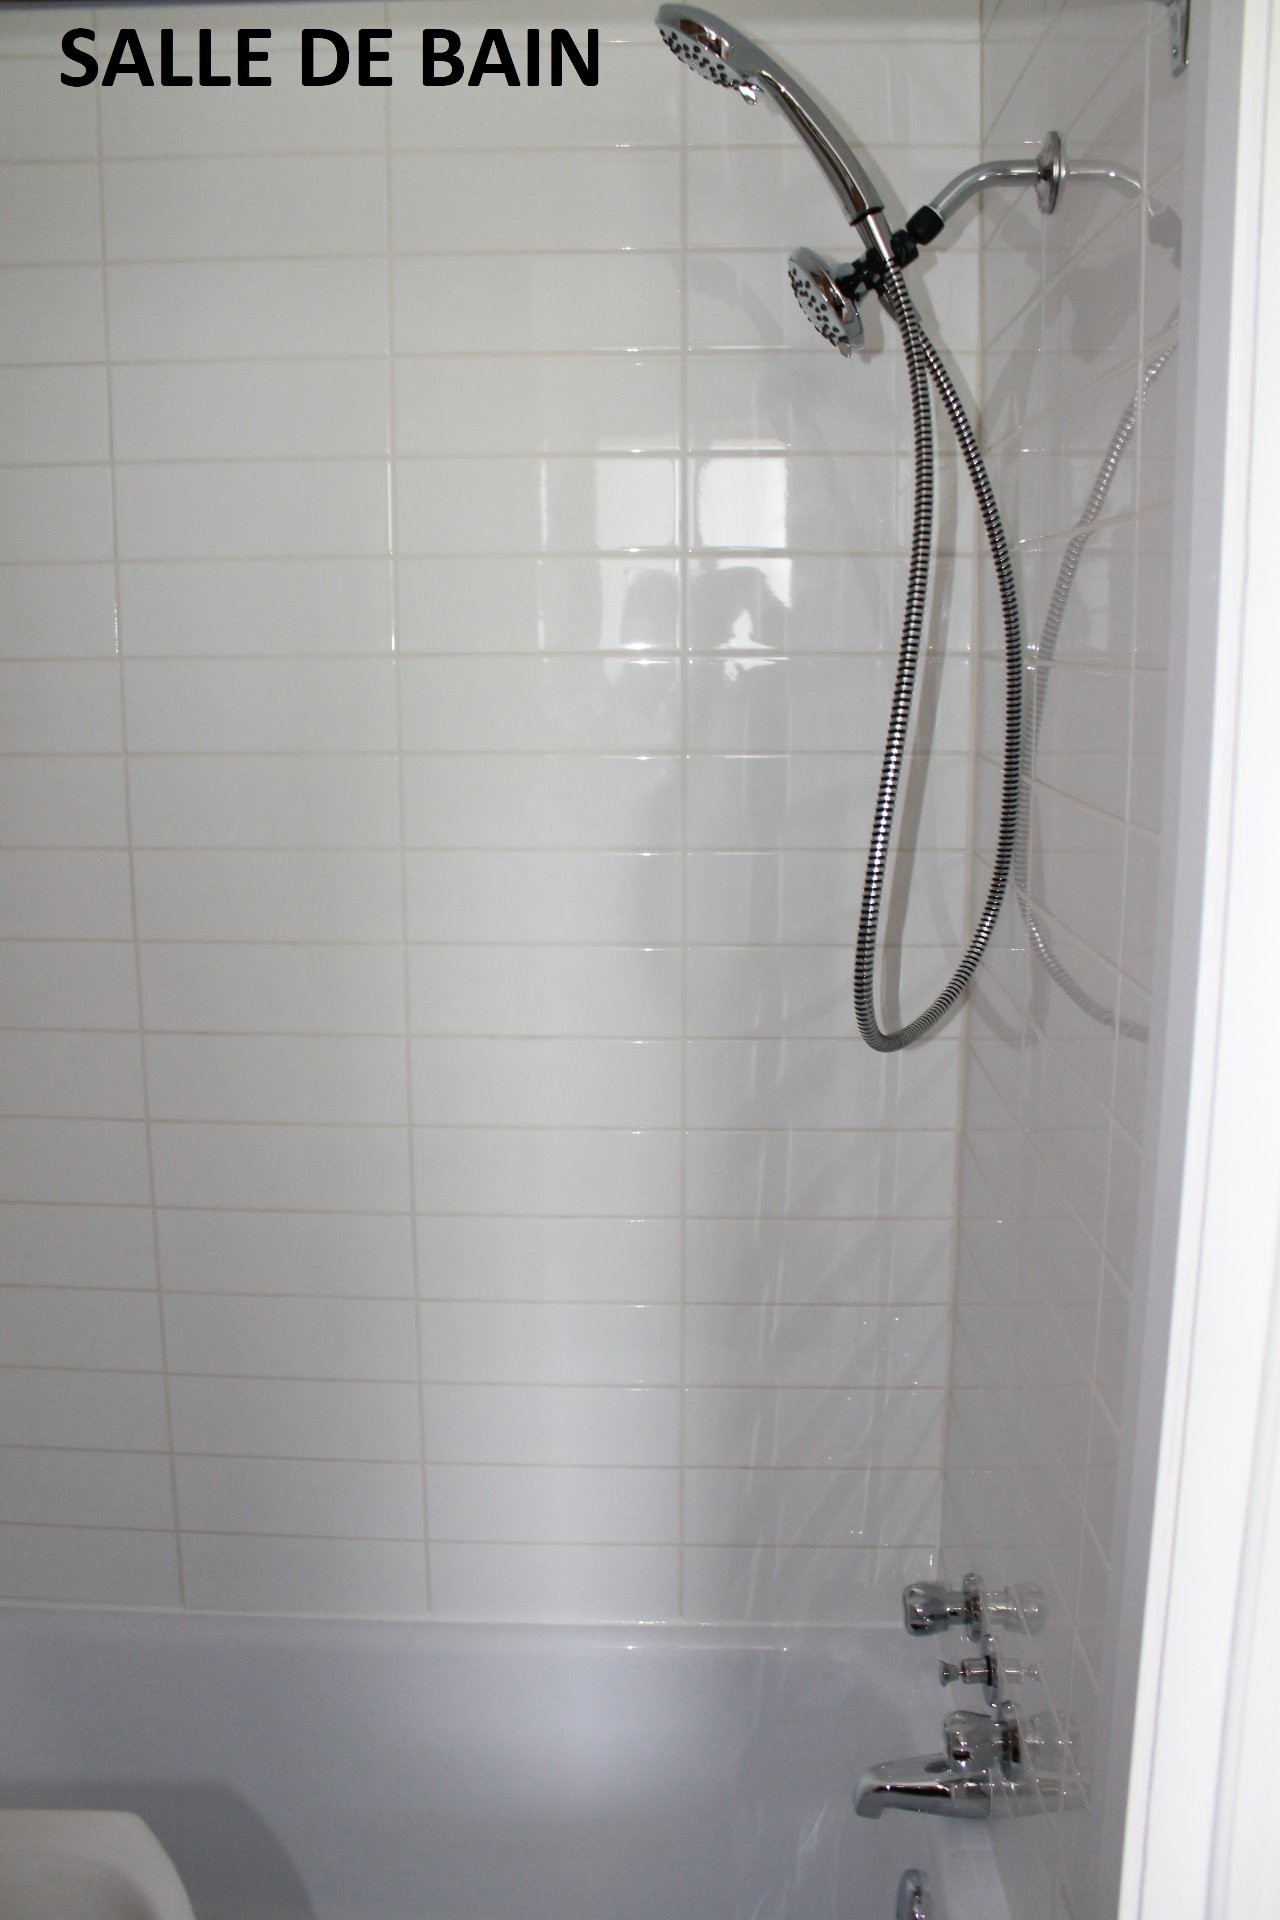 Backyard
 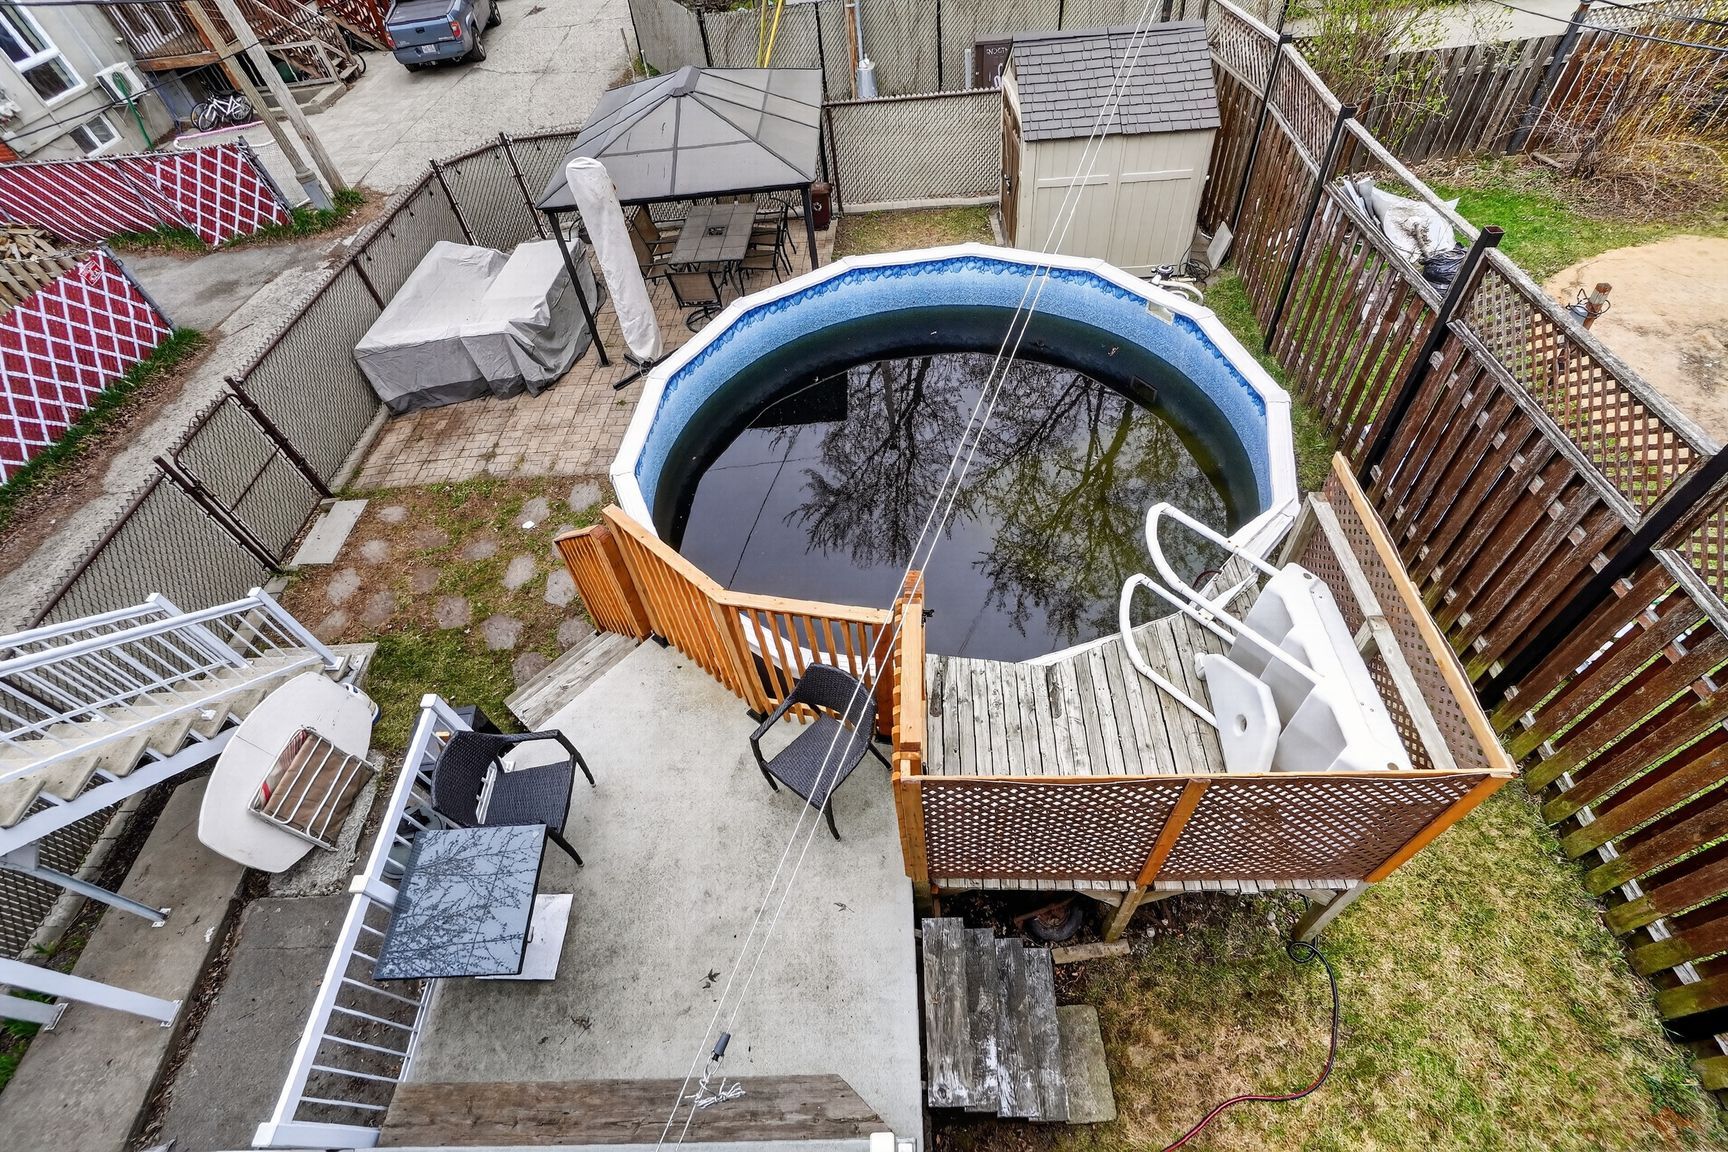 Backyard
 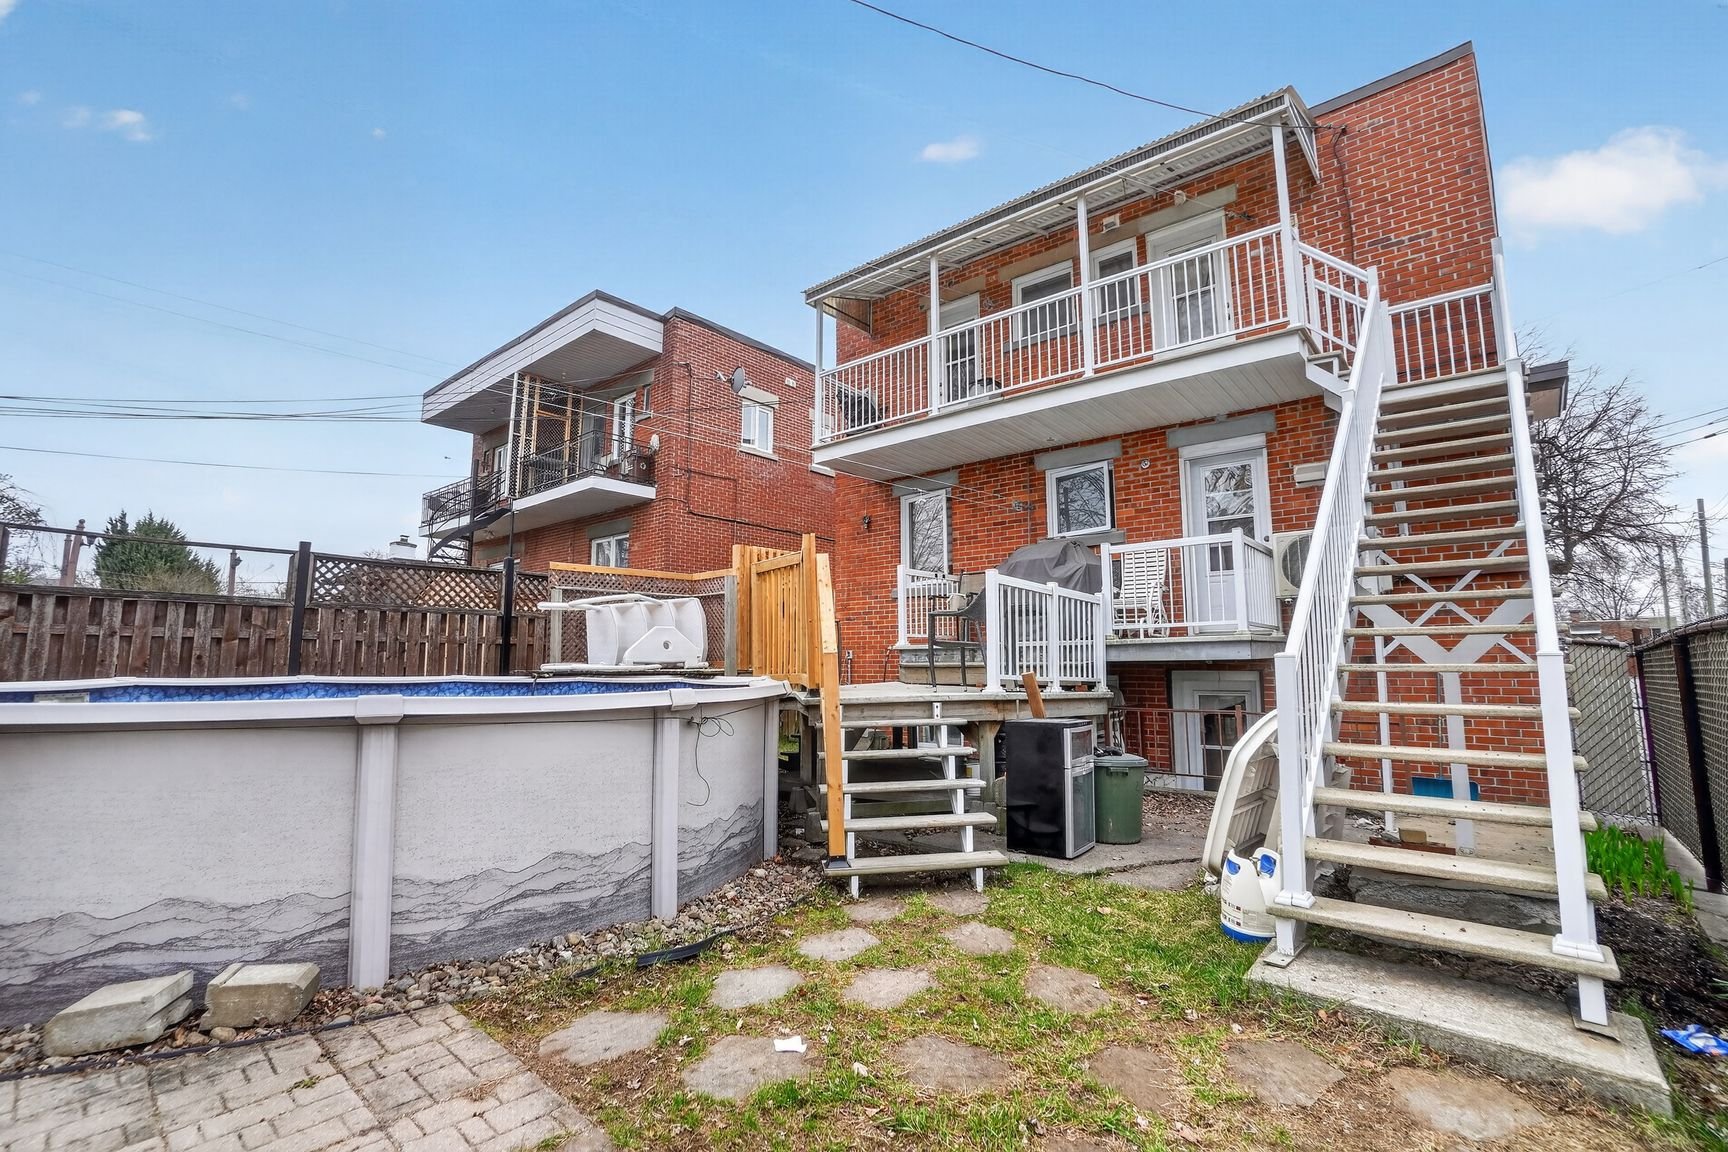 Garage
 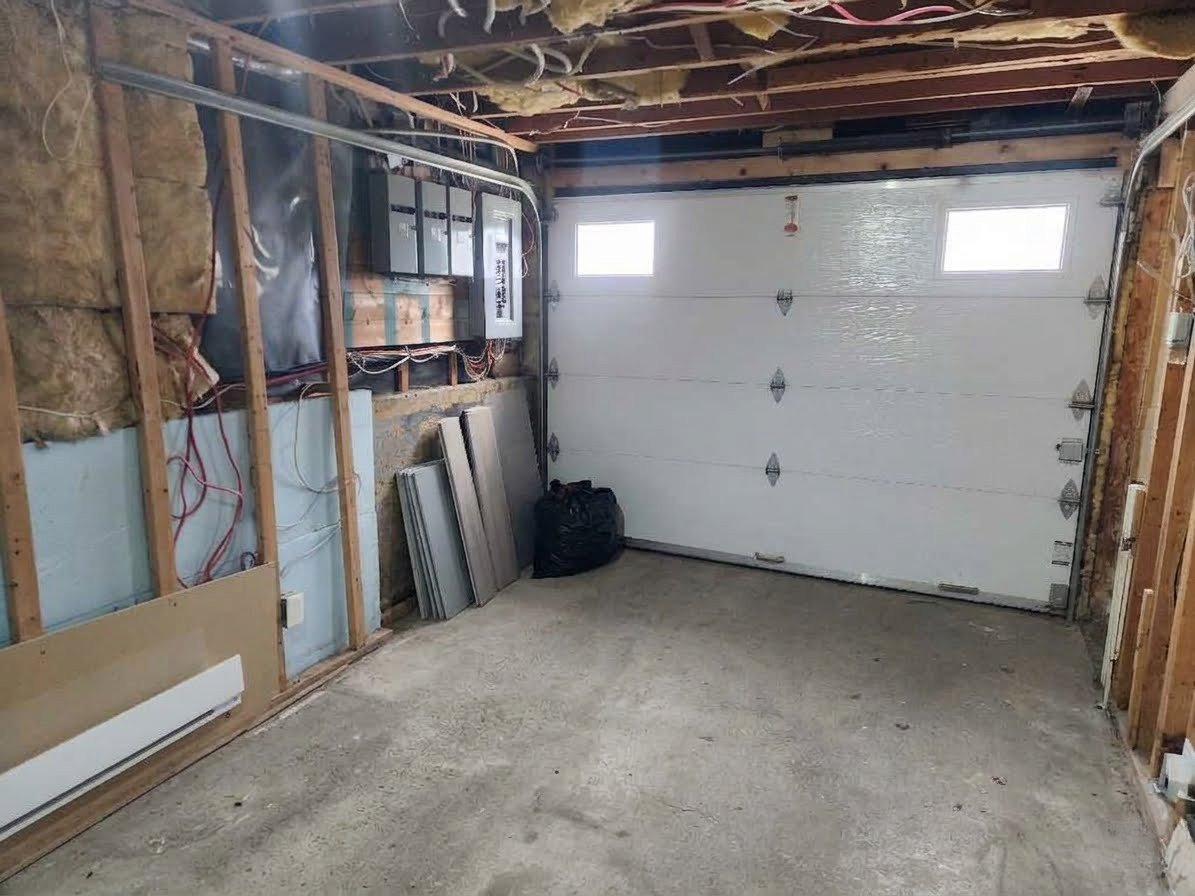 Garage
 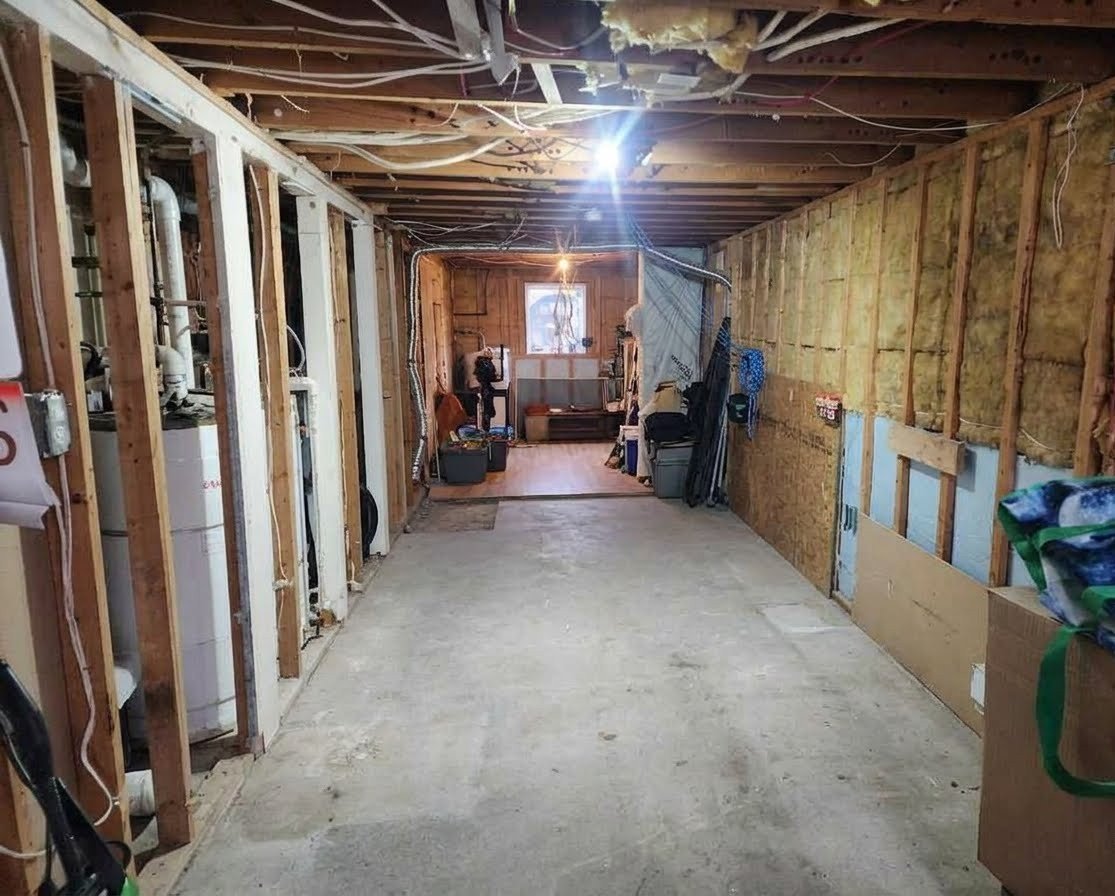 Drawing (sketch)
 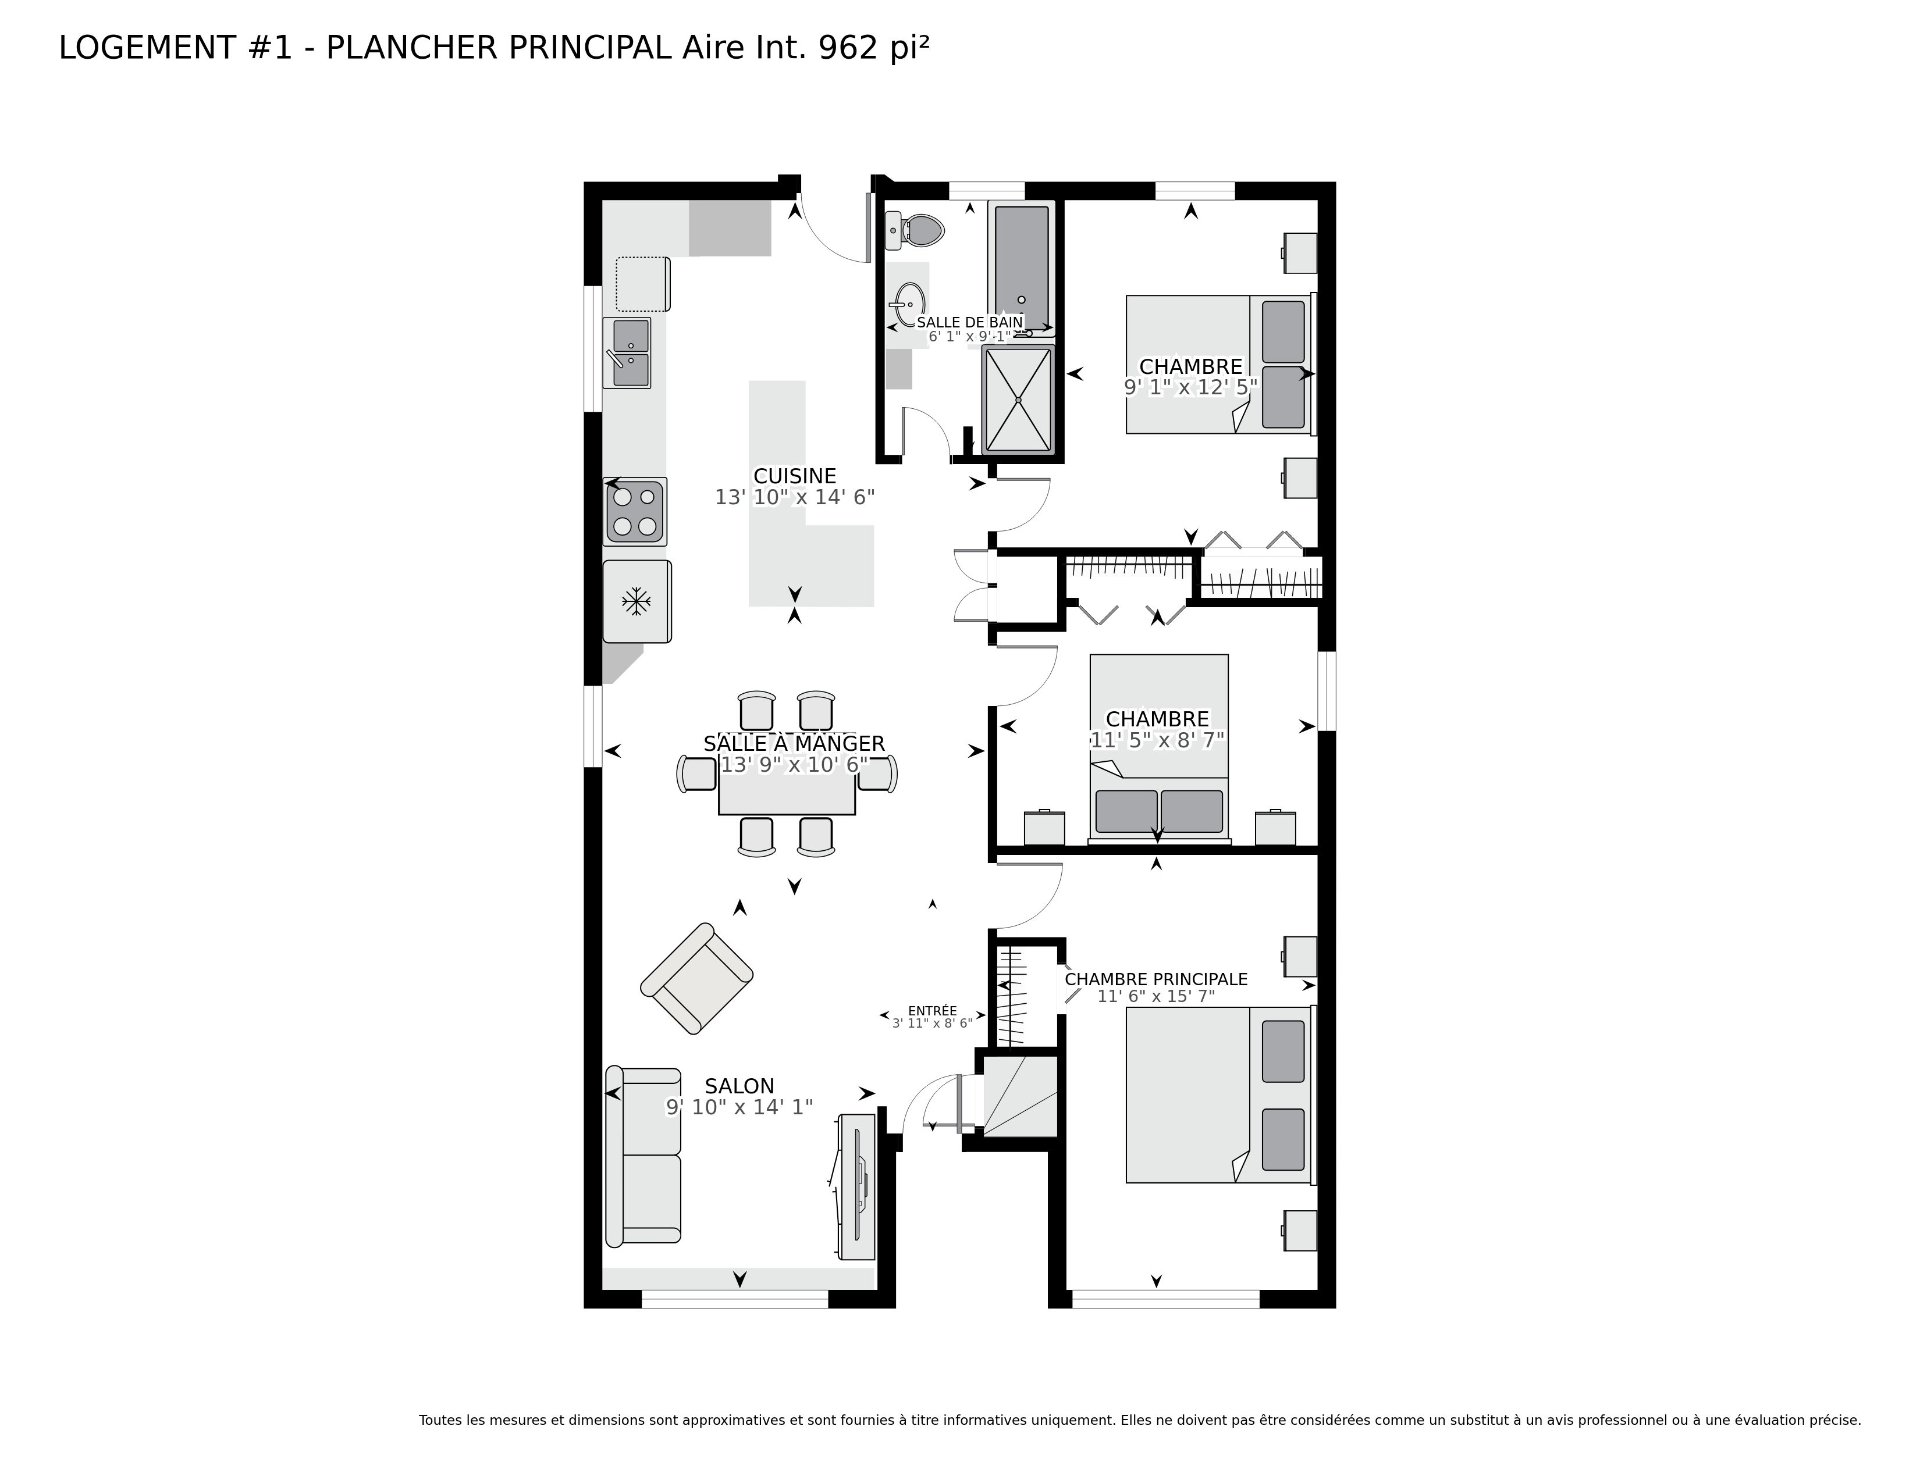 Drawing (sketch)
 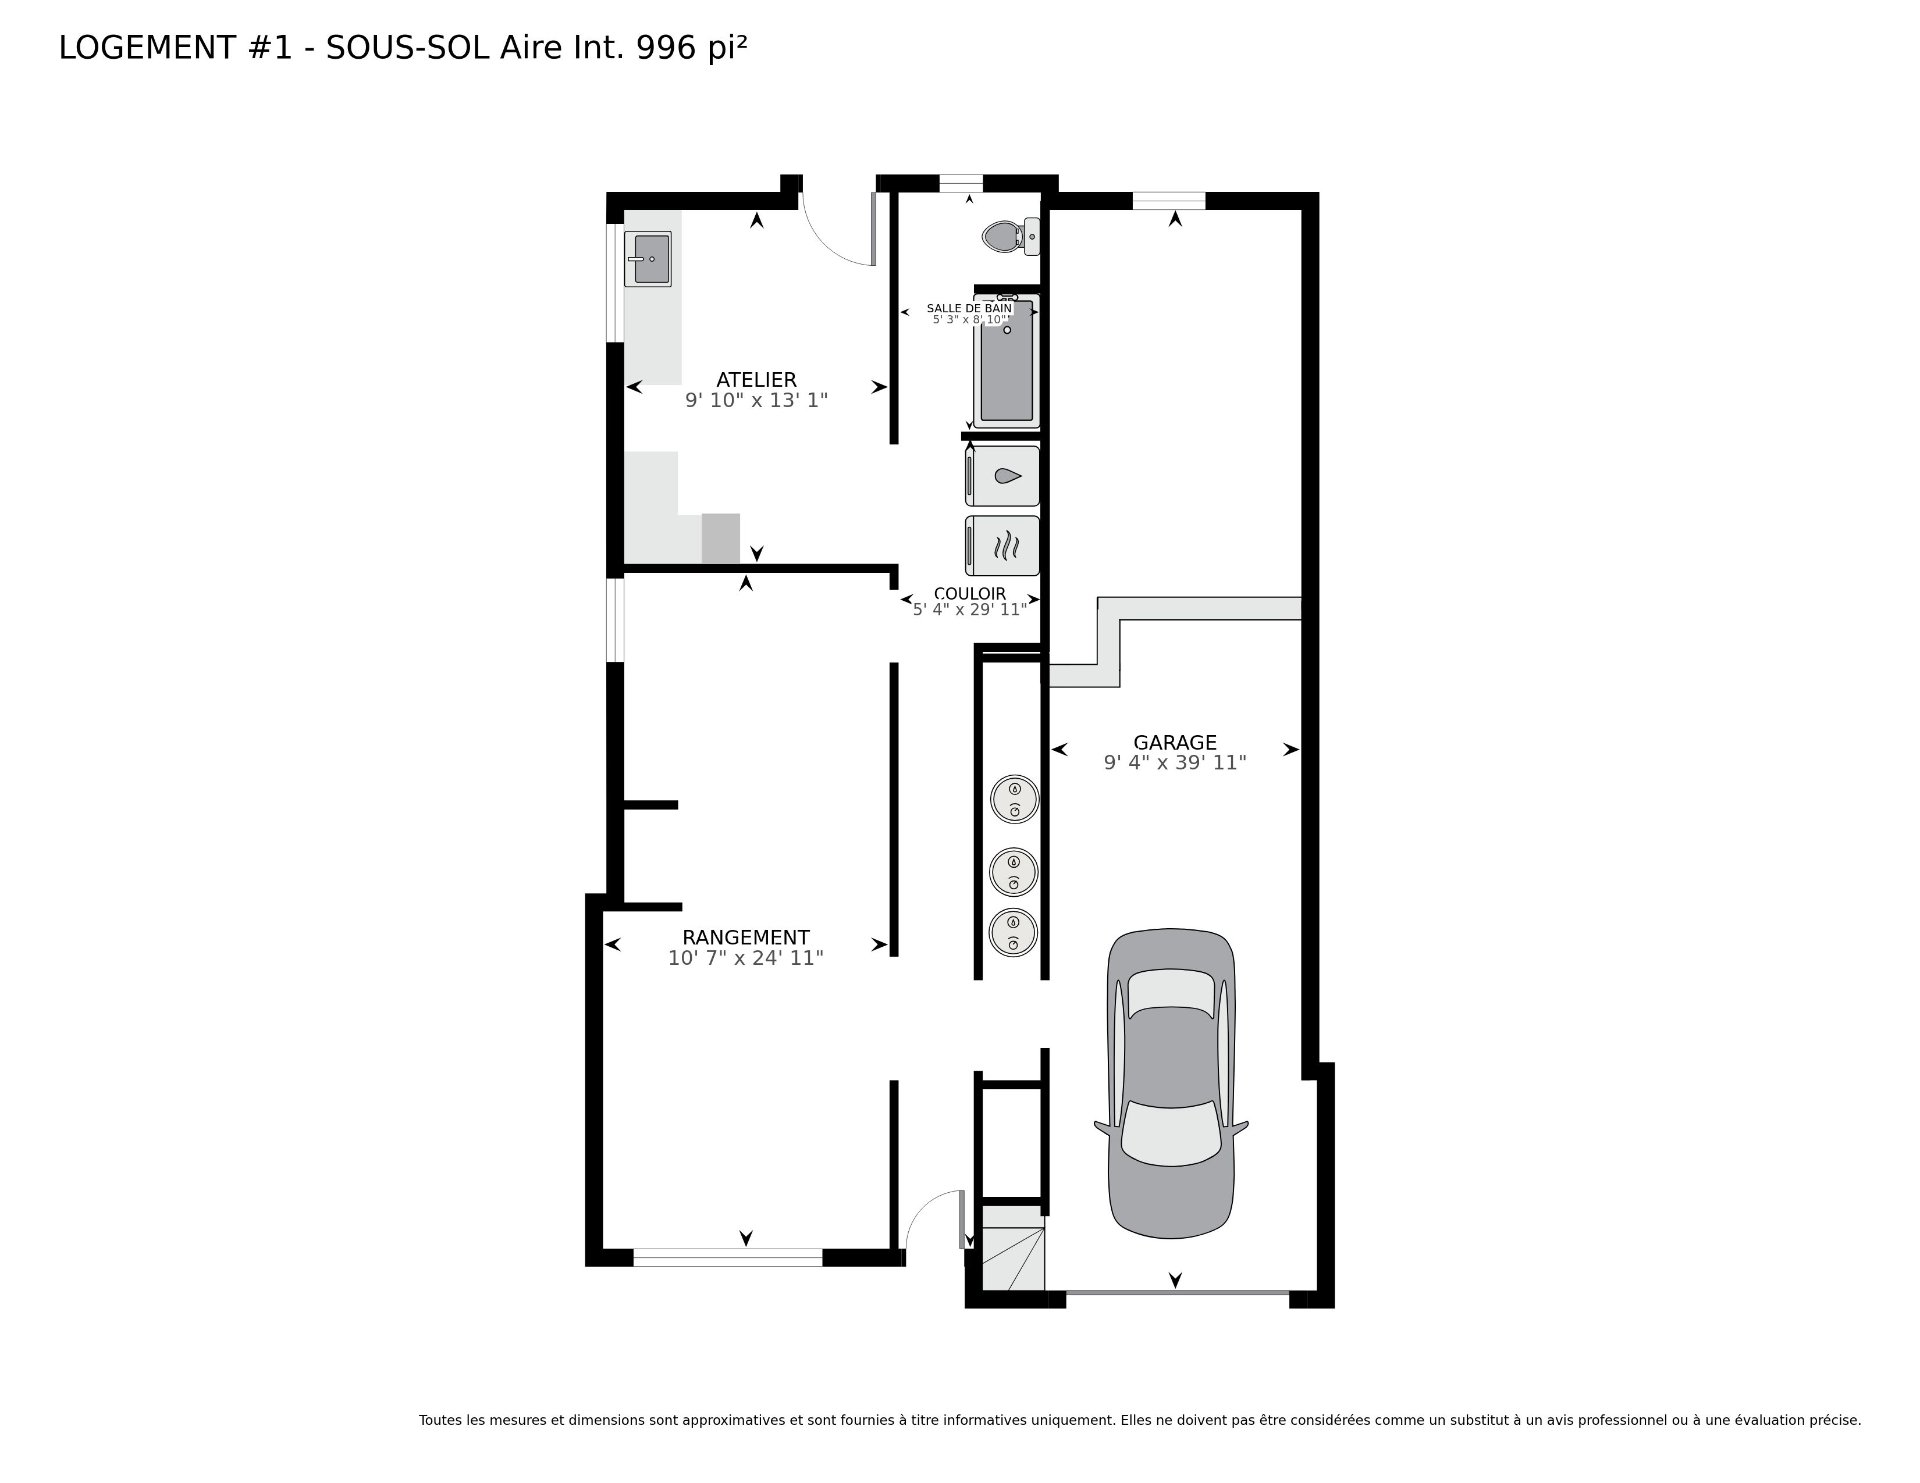 Drawing (sketch)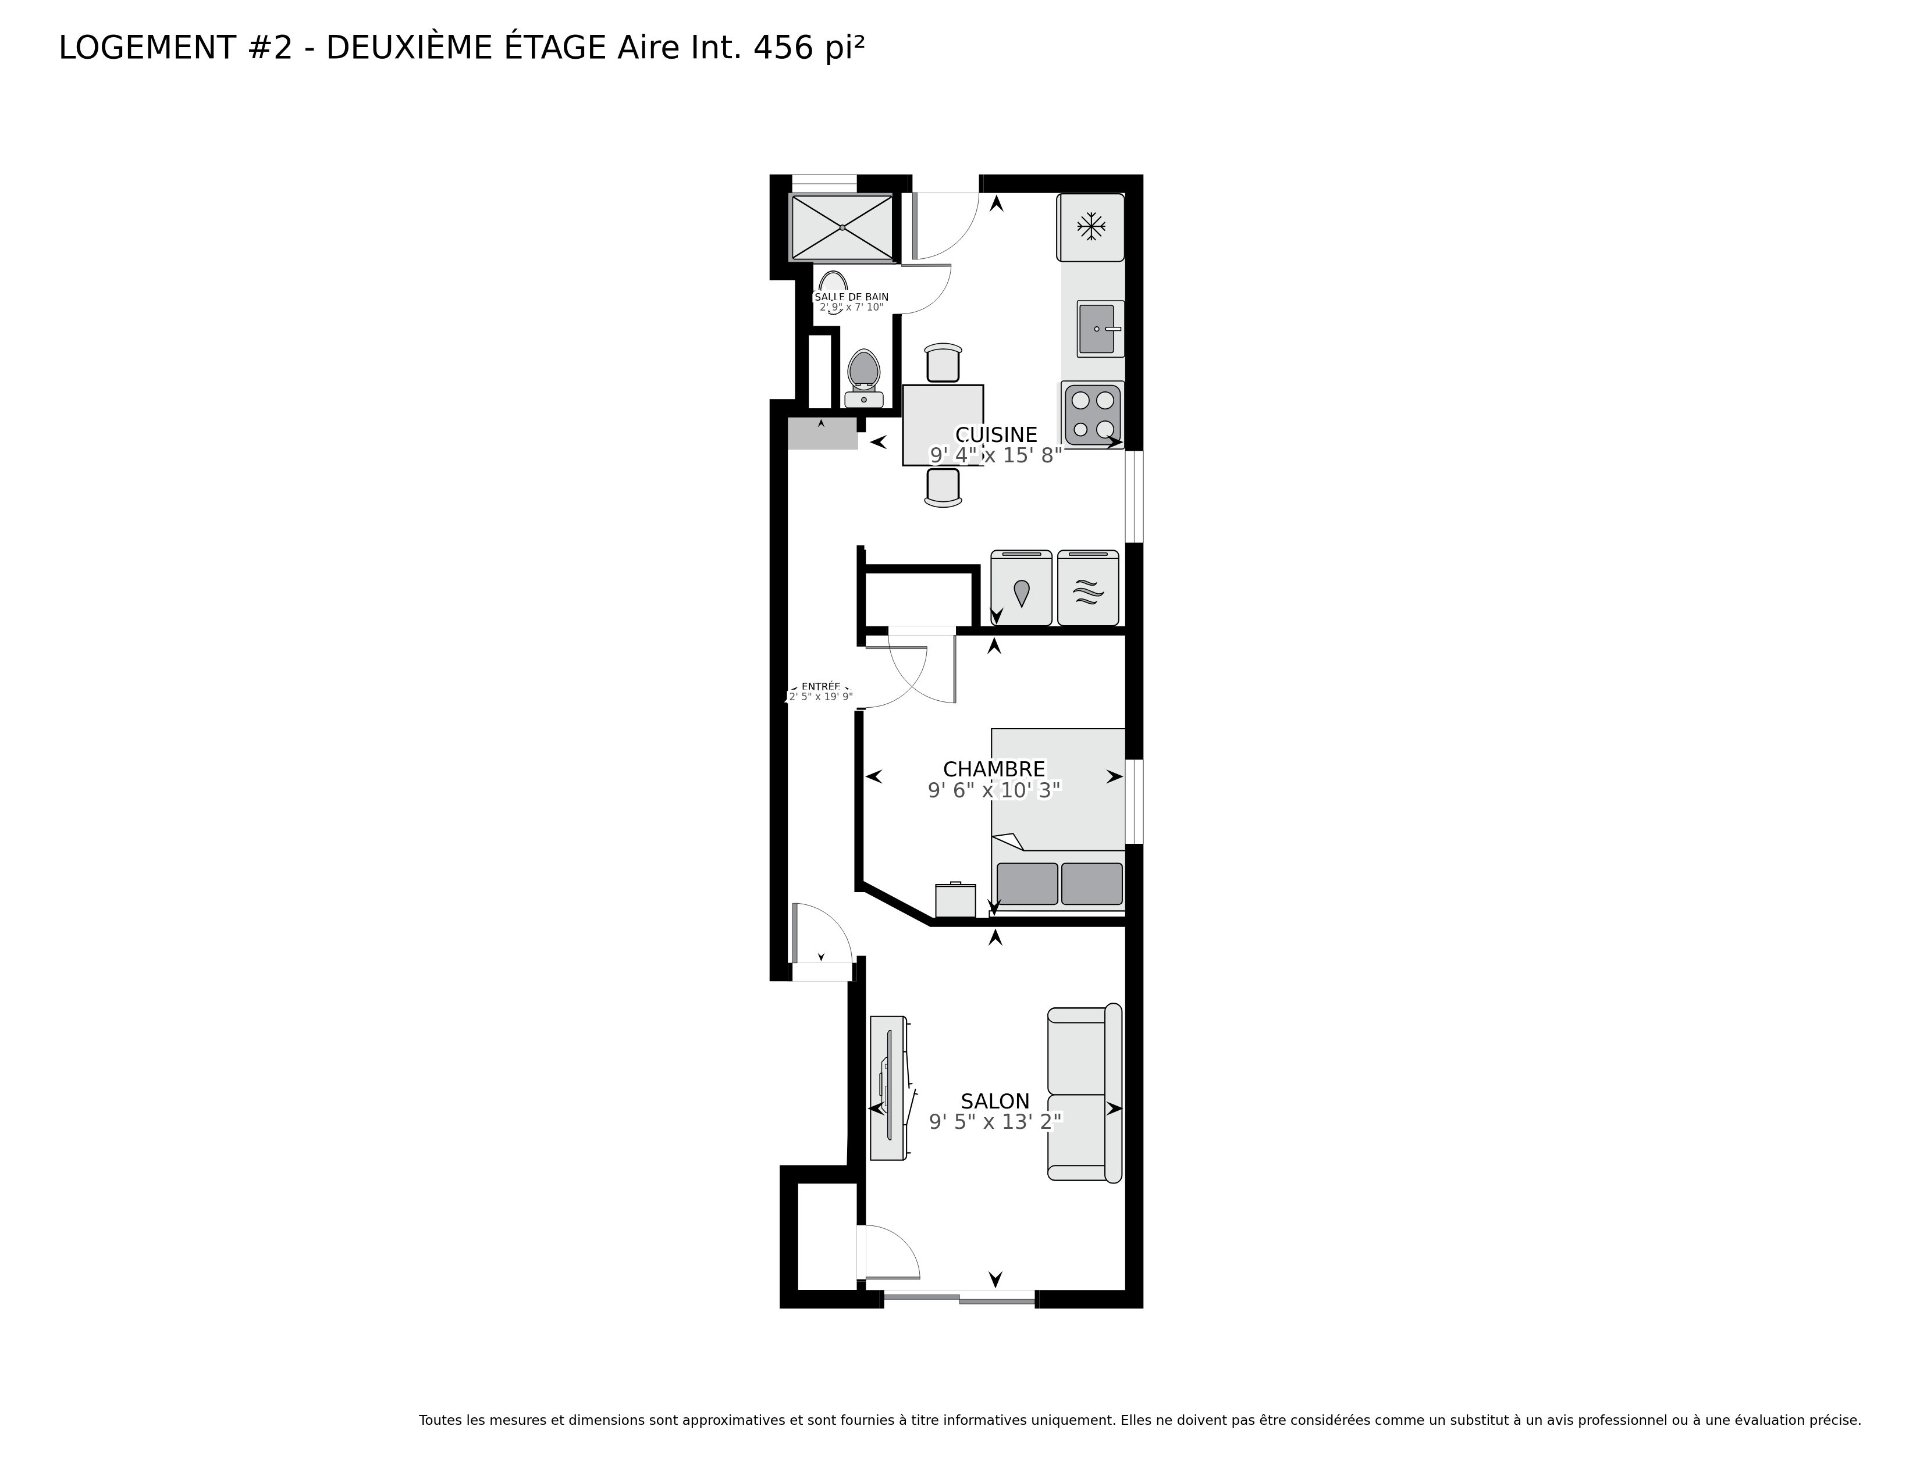
This property is presented in collaboration with ROYAL LEPAGE TENDANCE