

Frontage 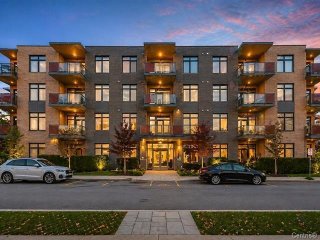 Hallway
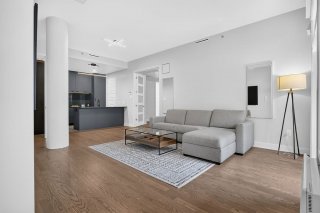
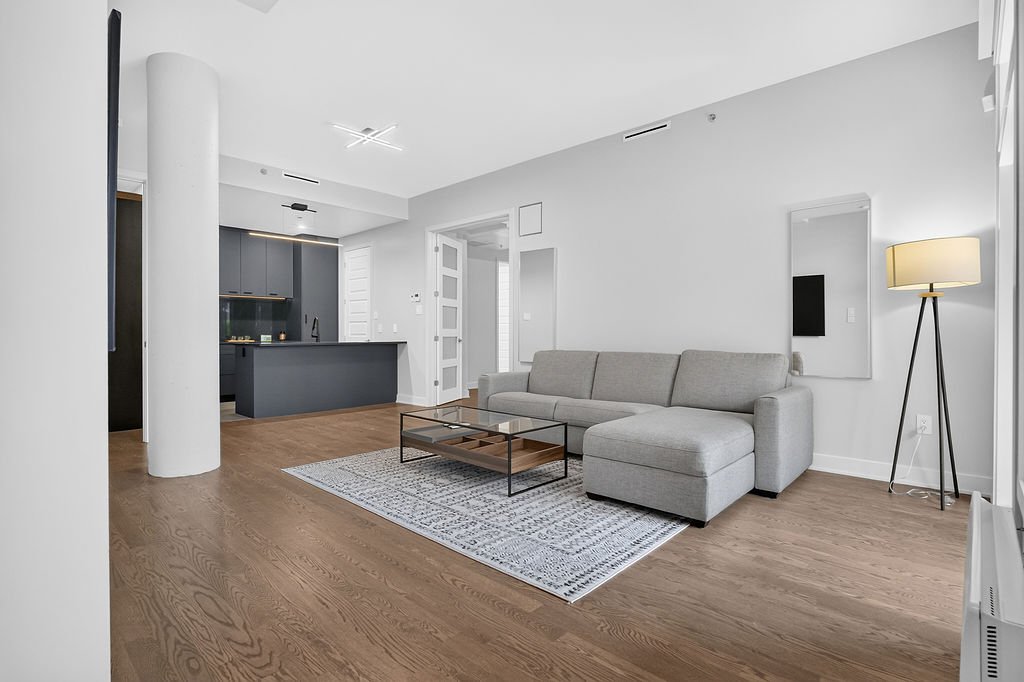
 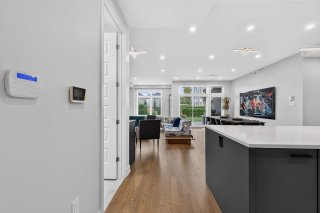 Living room
 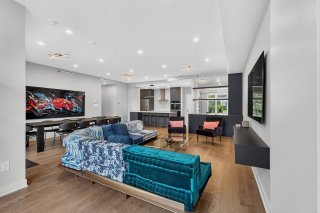 Living room
 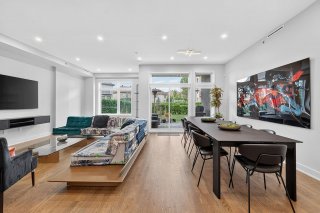 Dining room
 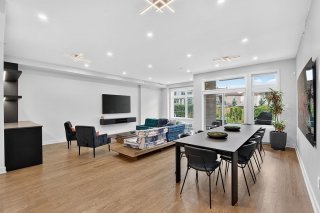 Dining room
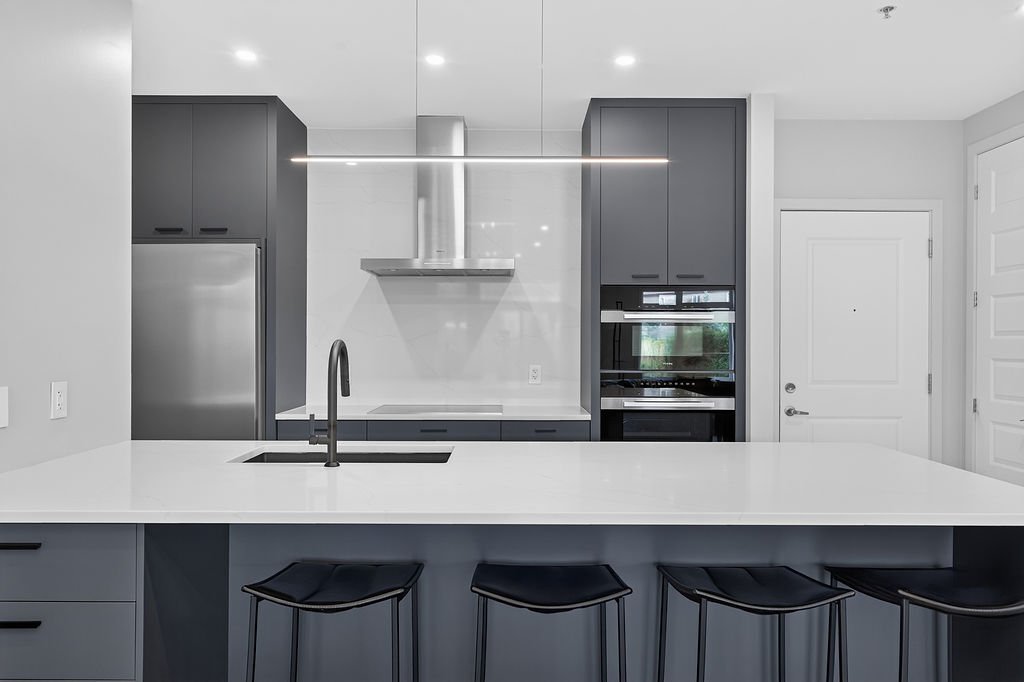
 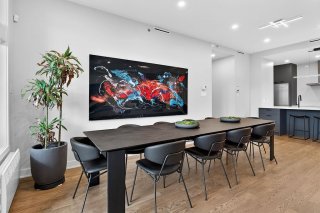 Kitchen
 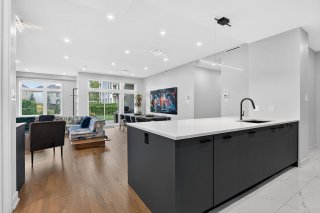 Kitchen
 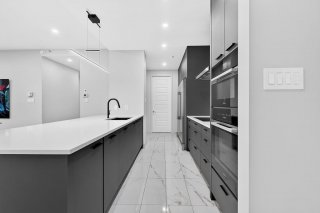 Kitchen
 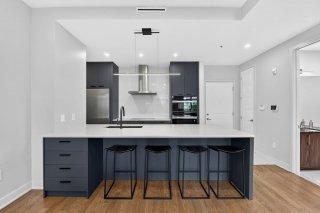 Kitchen
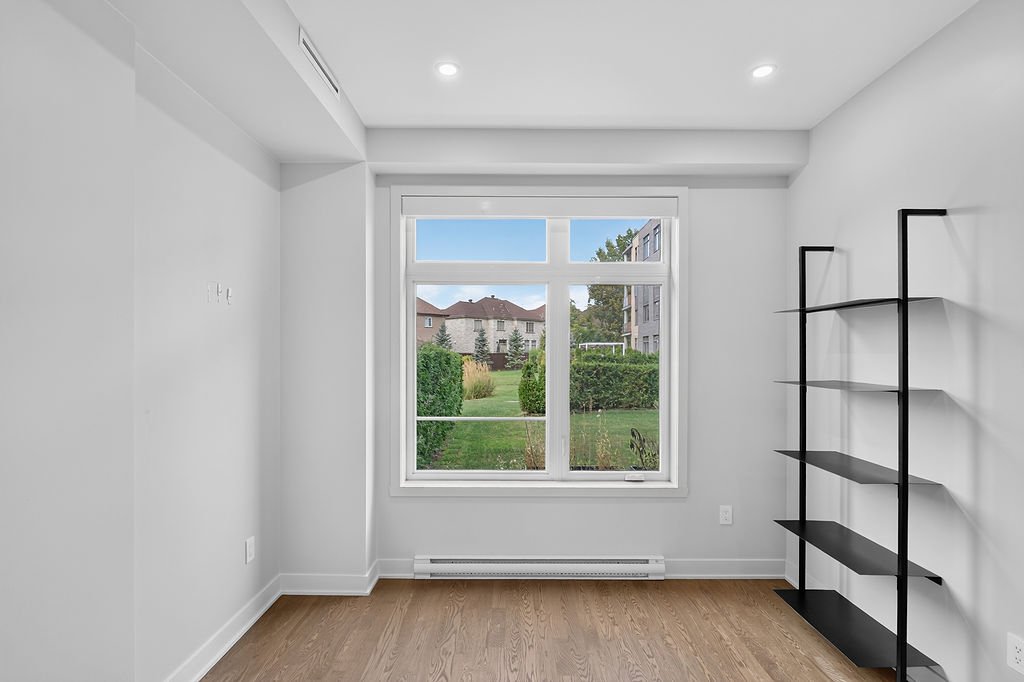
 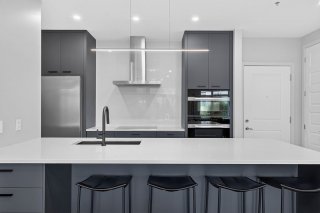 Office
 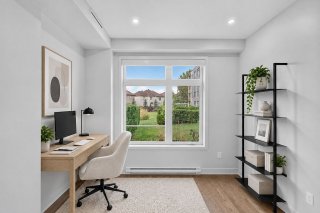 Office
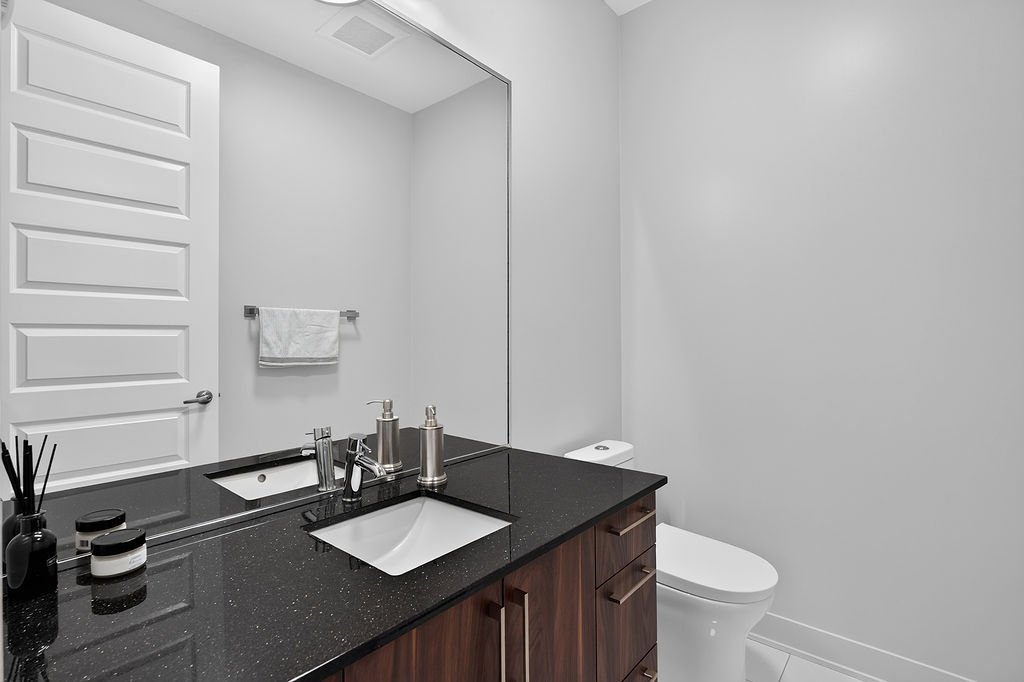
 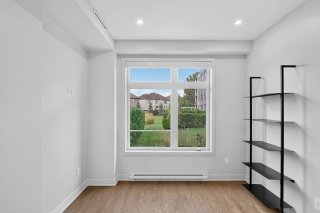 Washroom
 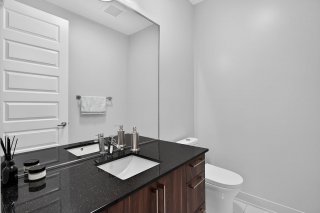 Kitchen
 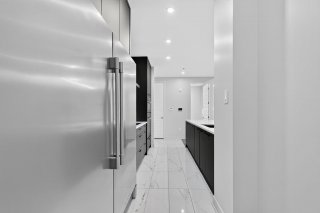 Hallway
 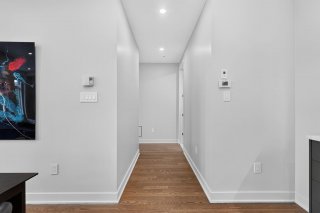 Bathroom
 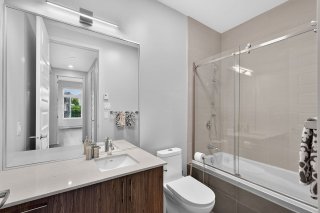 Hallway
 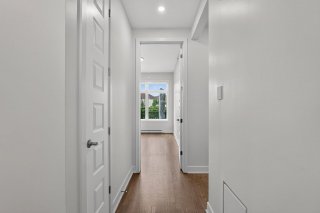 Bedroom
 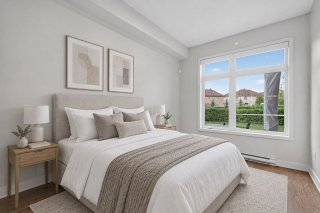 Bedroom
 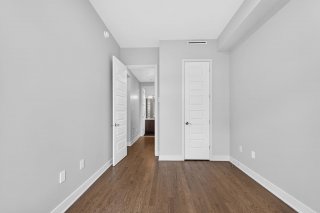 Walk-in closet
 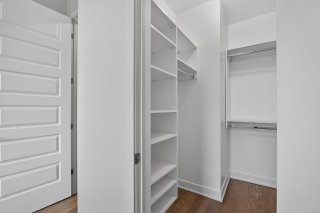 Hallway
 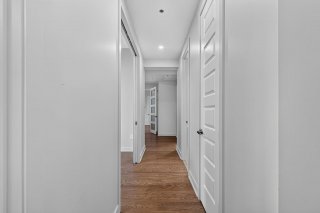 Bedroom
 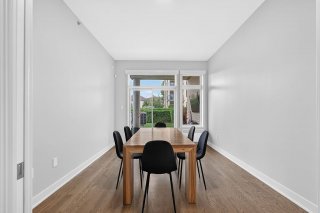 Bedroom
 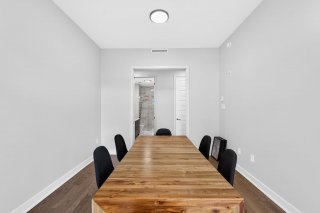 Bathroom
 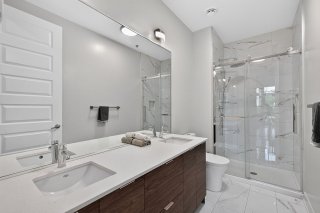 Hallway
 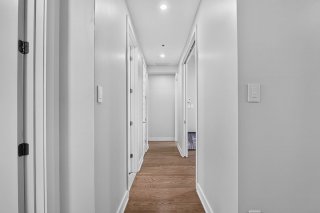 Bathroom
 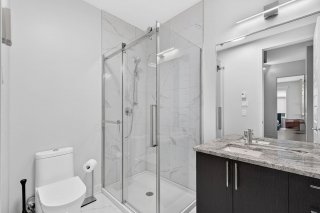 Hallway
 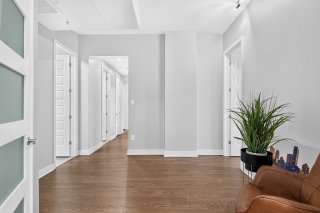 Hallway
 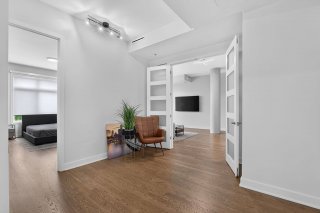 Bedroom
 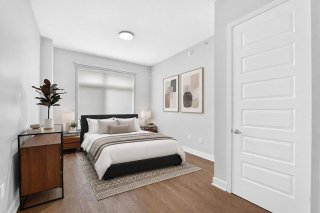 Primary bedroom
 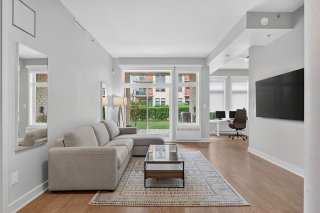 Kitchen
 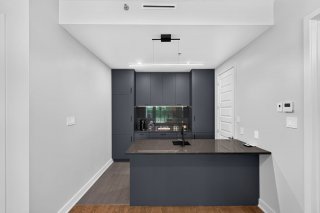 Kitchen
 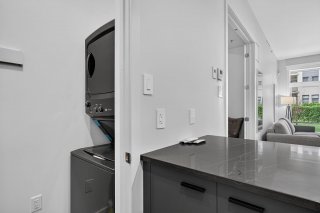 Kitchen
 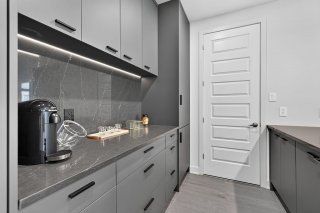 Kitchen
 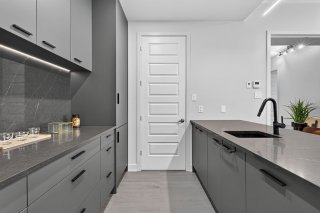 Kitchen
 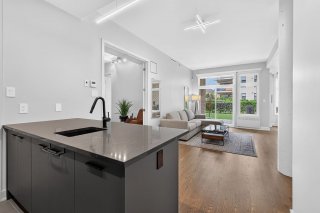 Walk-in closet
 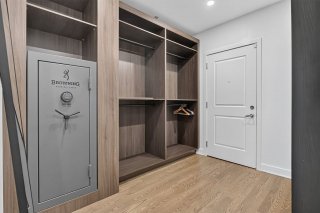 Walk-in closet
 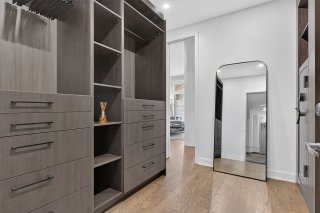 Office
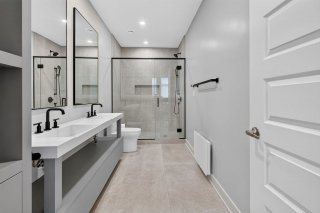
 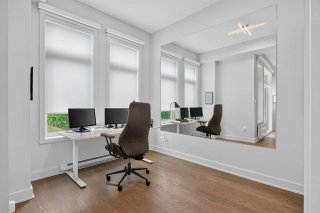 Ensuite bathroom
 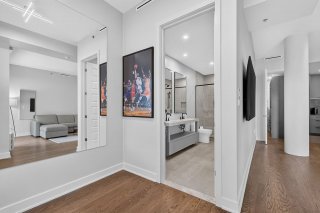 Ensuite bathroom
 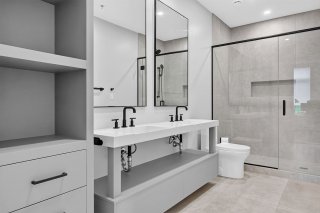 Ensuite bathroom
  Primary bedroom
  Patio
Patio 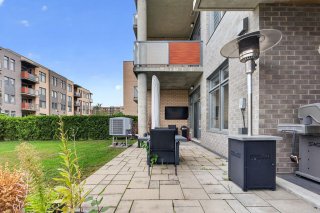 Garden
 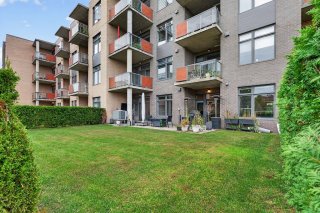 Garden
 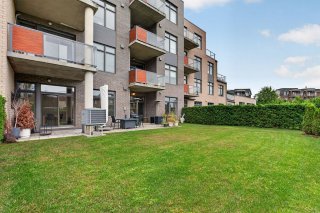 Patio
Patio 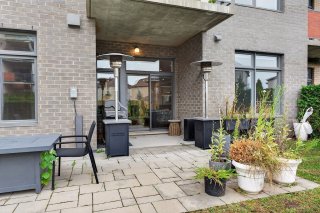 Laundry room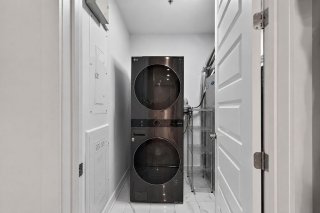
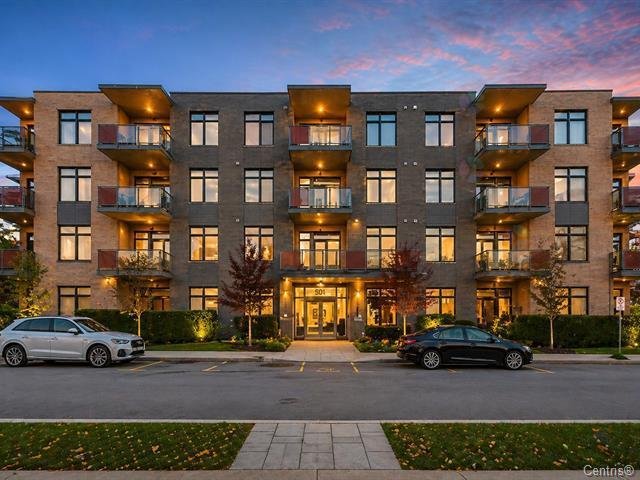 Hallway
 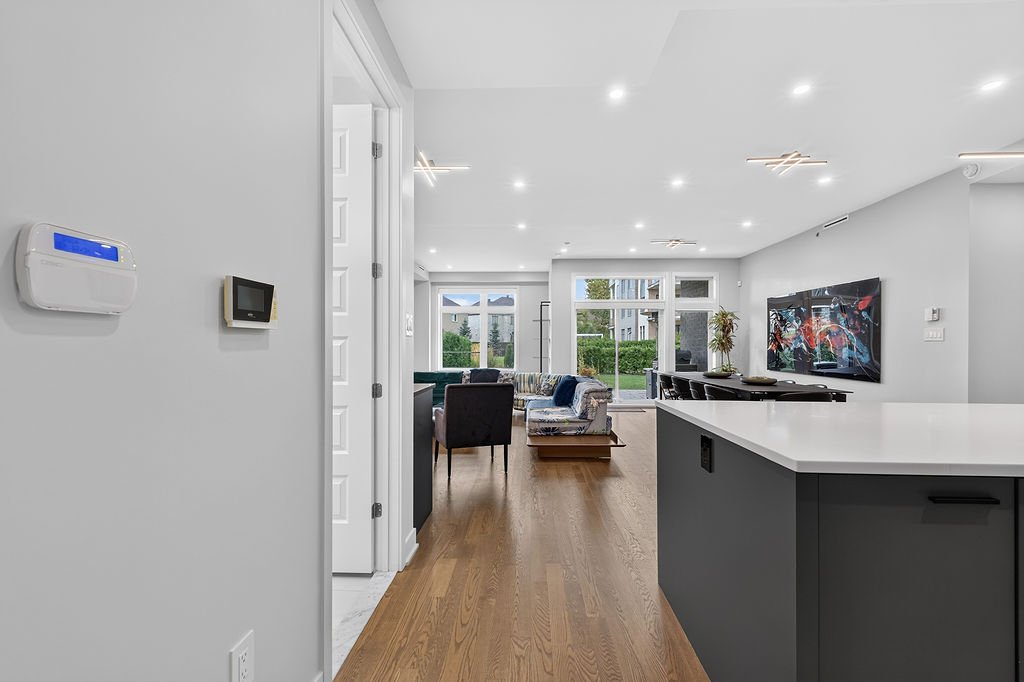 Living room
 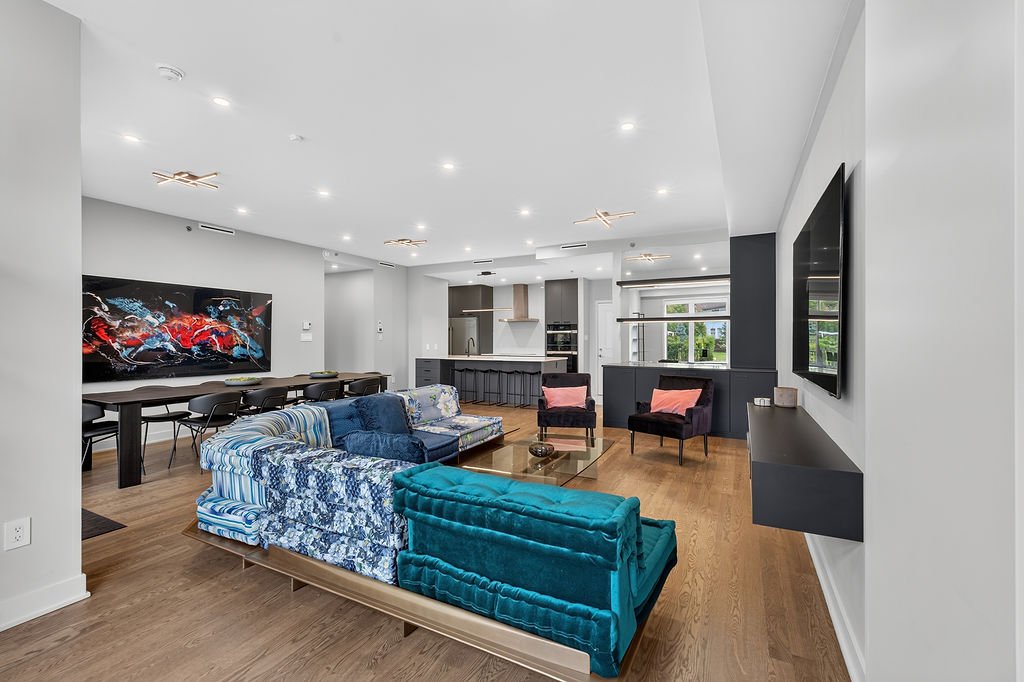 Living room
 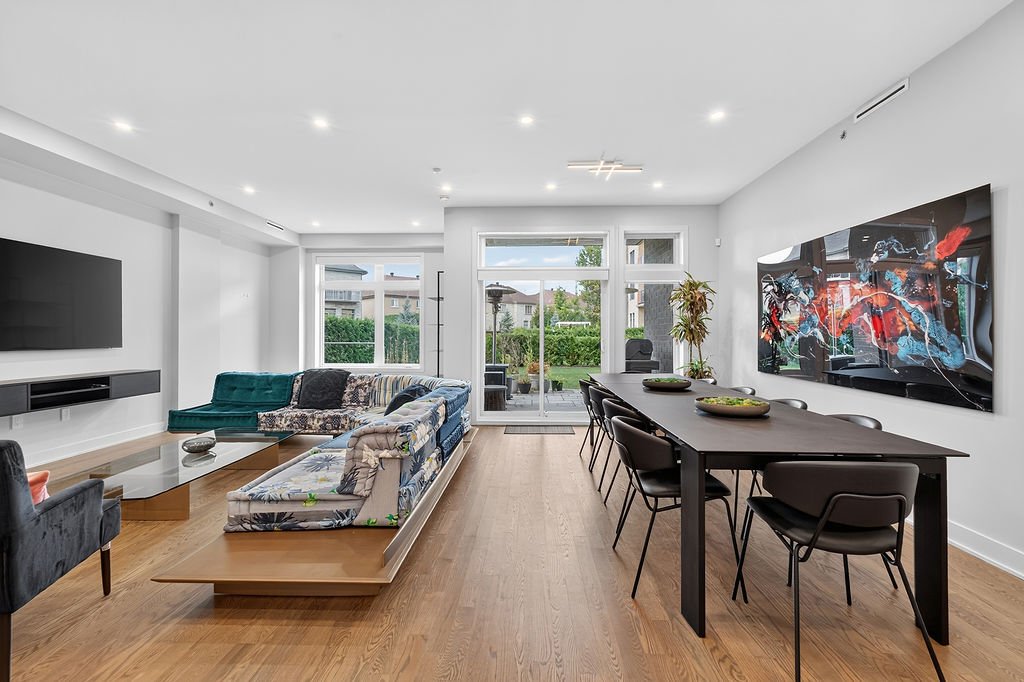 Dining room
 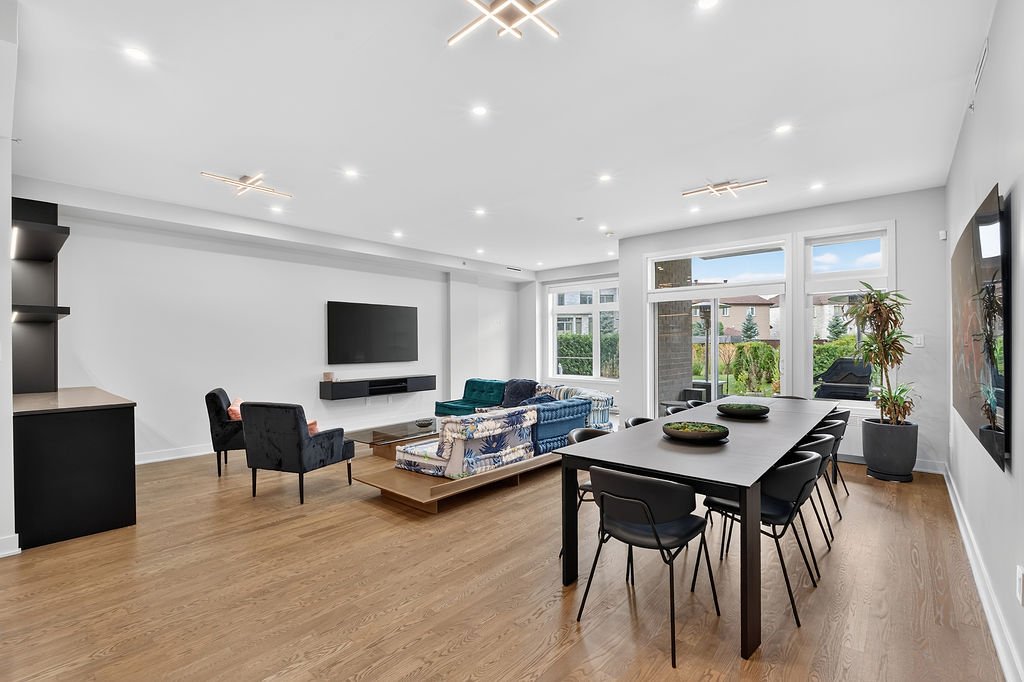 Dining room
 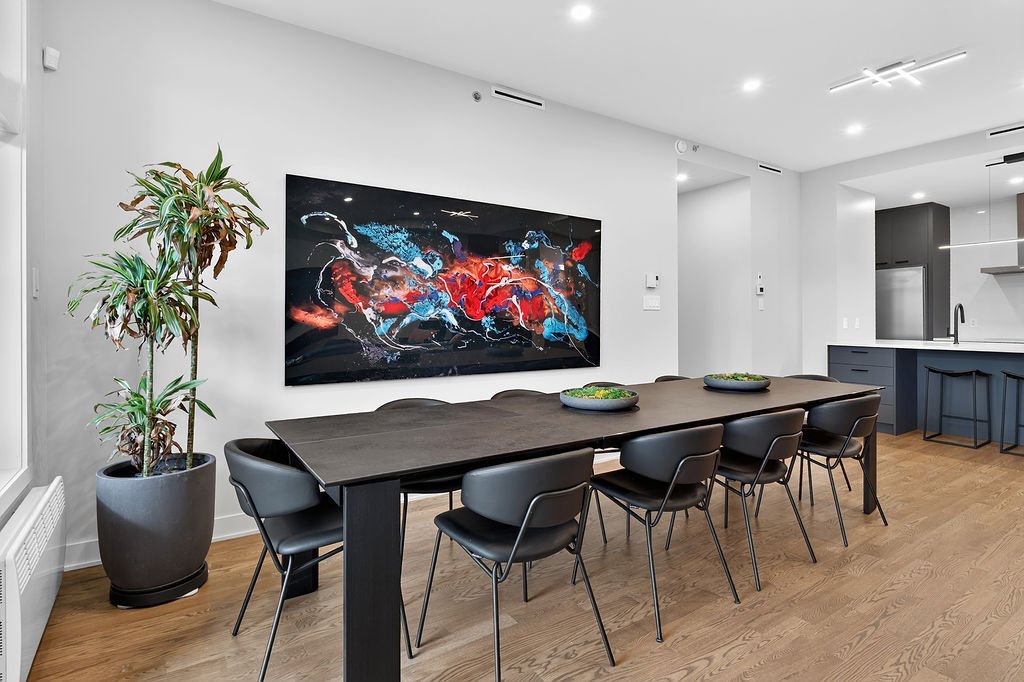 Kitchen
 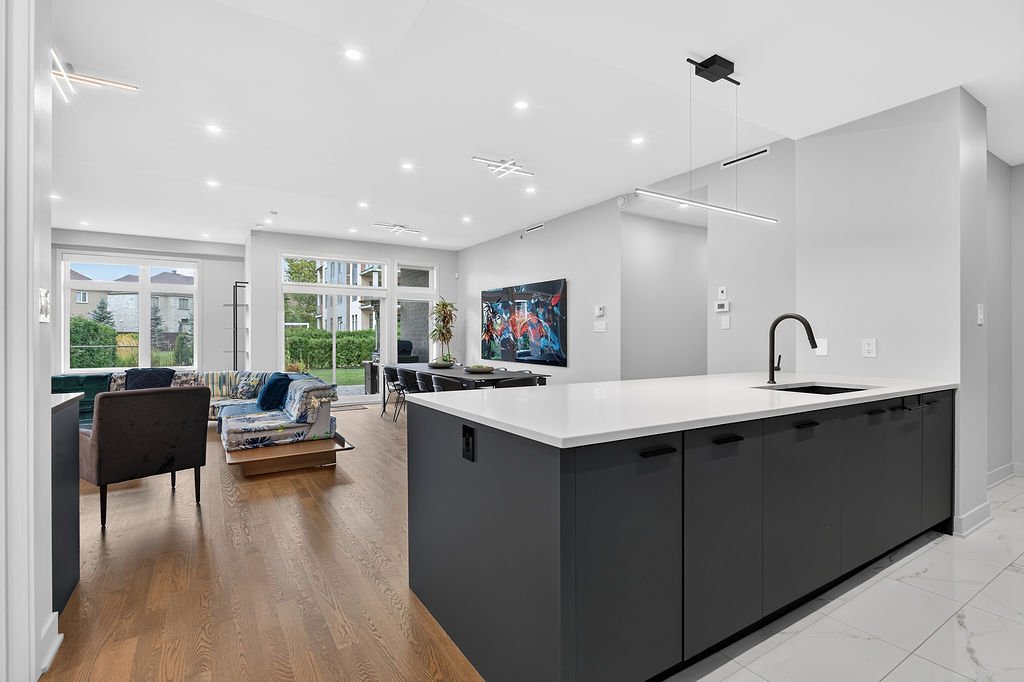 Kitchen
 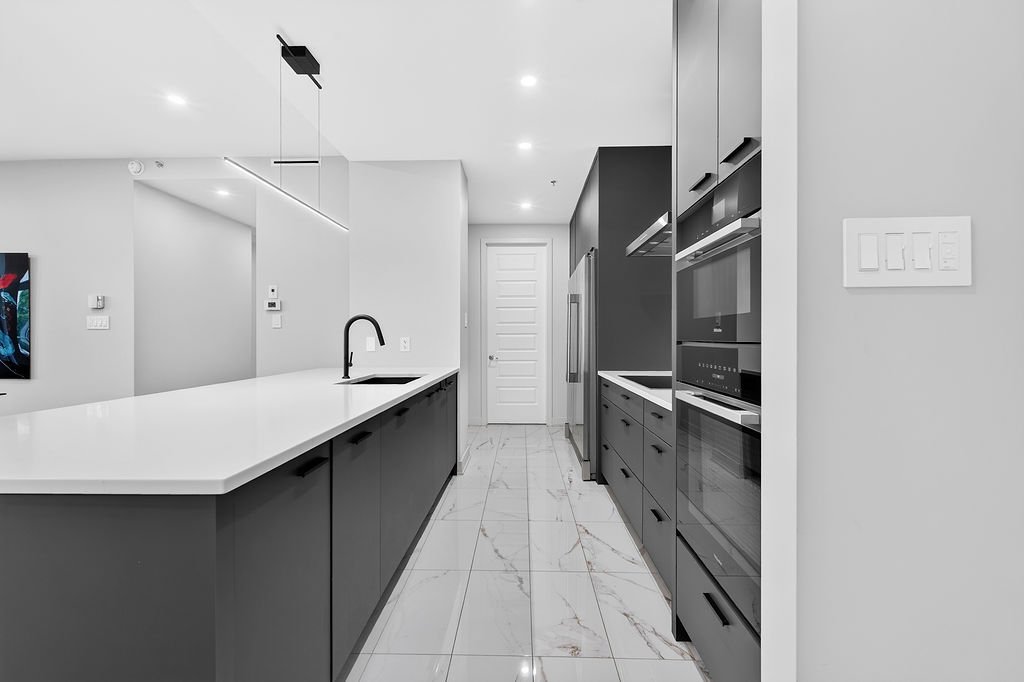 Kitchen
 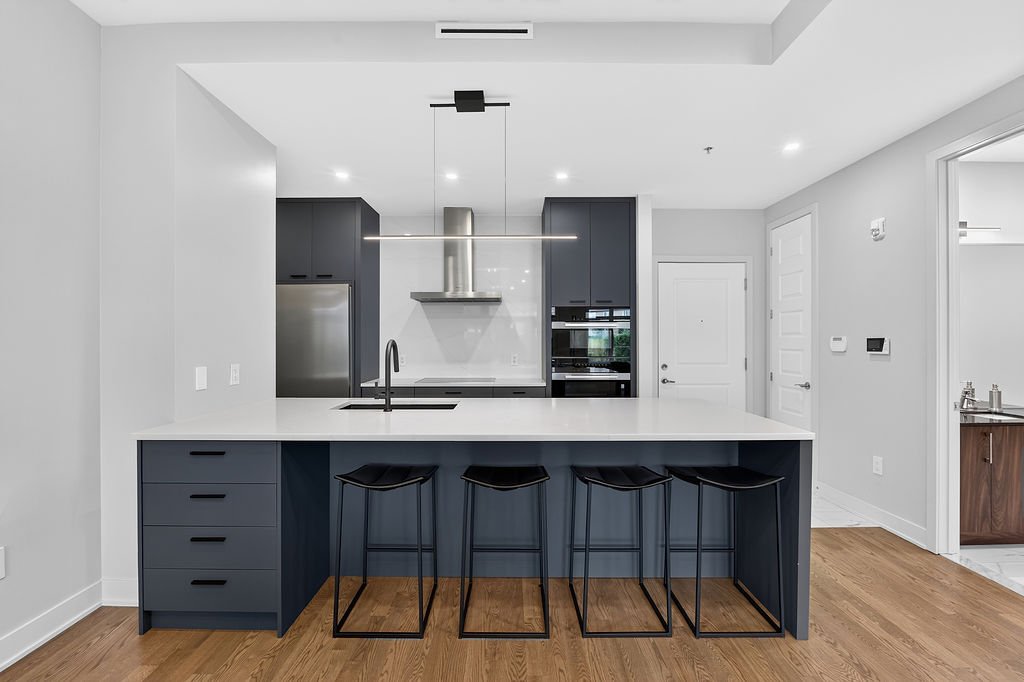 Kitchen
  Office
 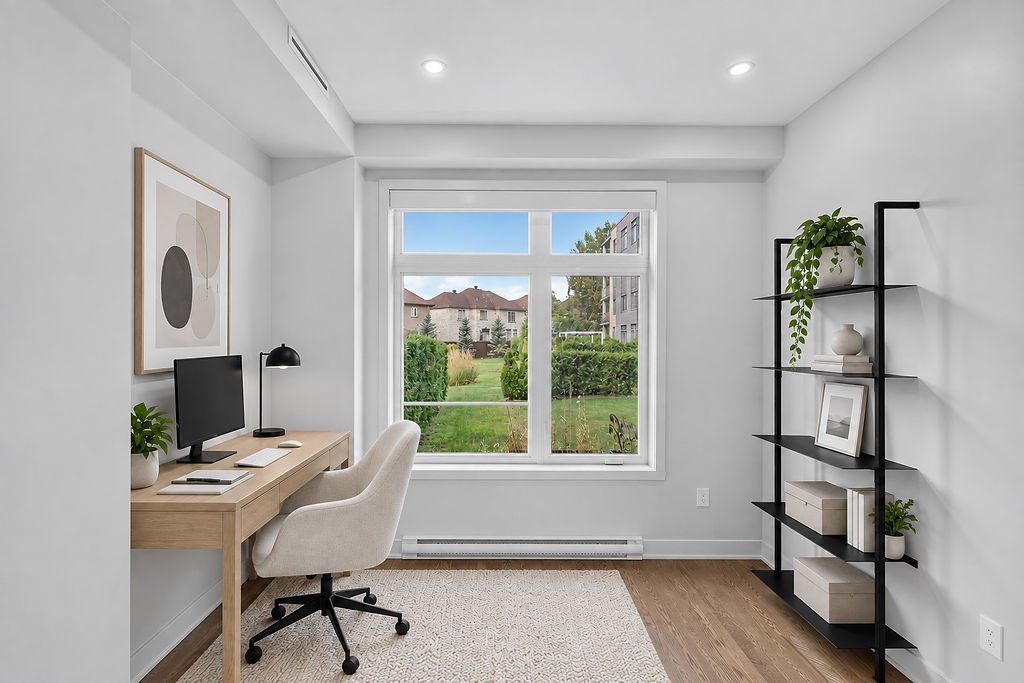 Office
  Washroom
  Kitchen
 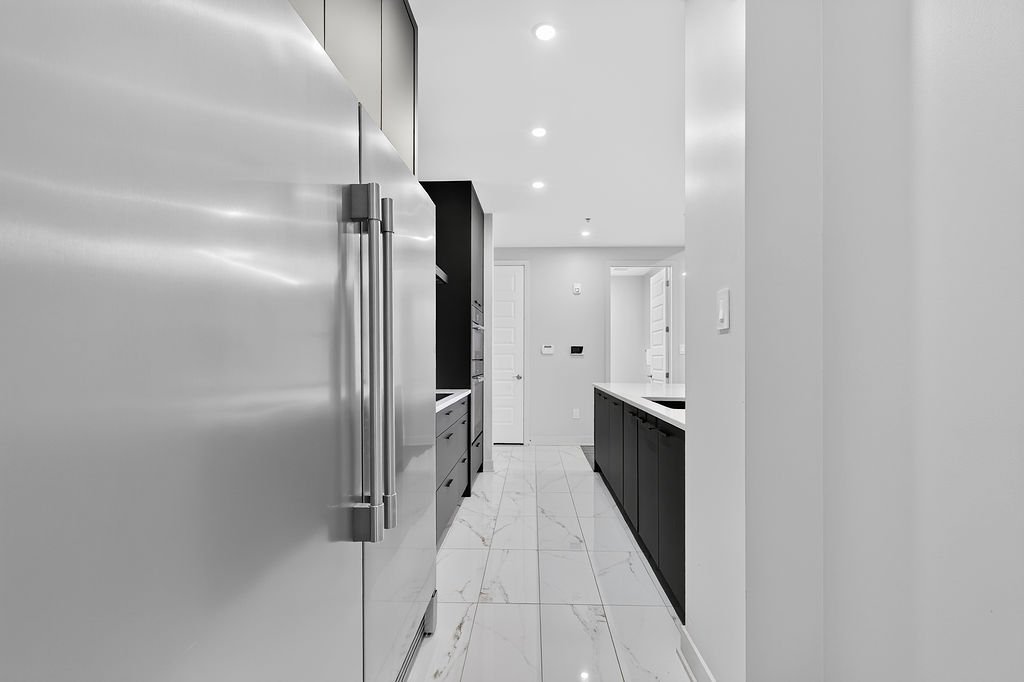 Hallway
 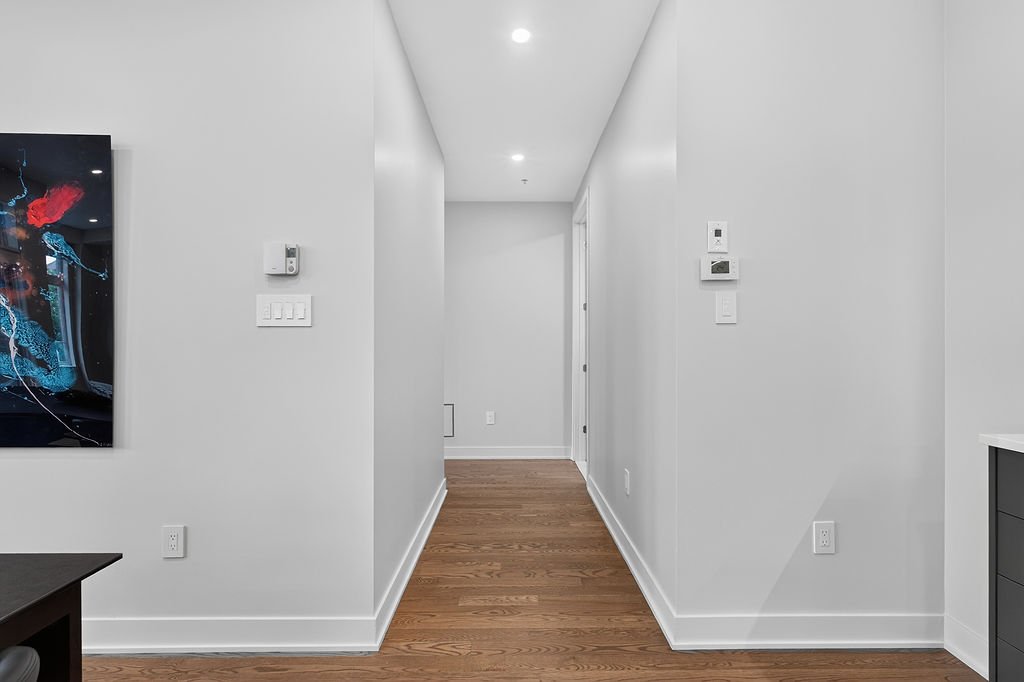 Bathroom
 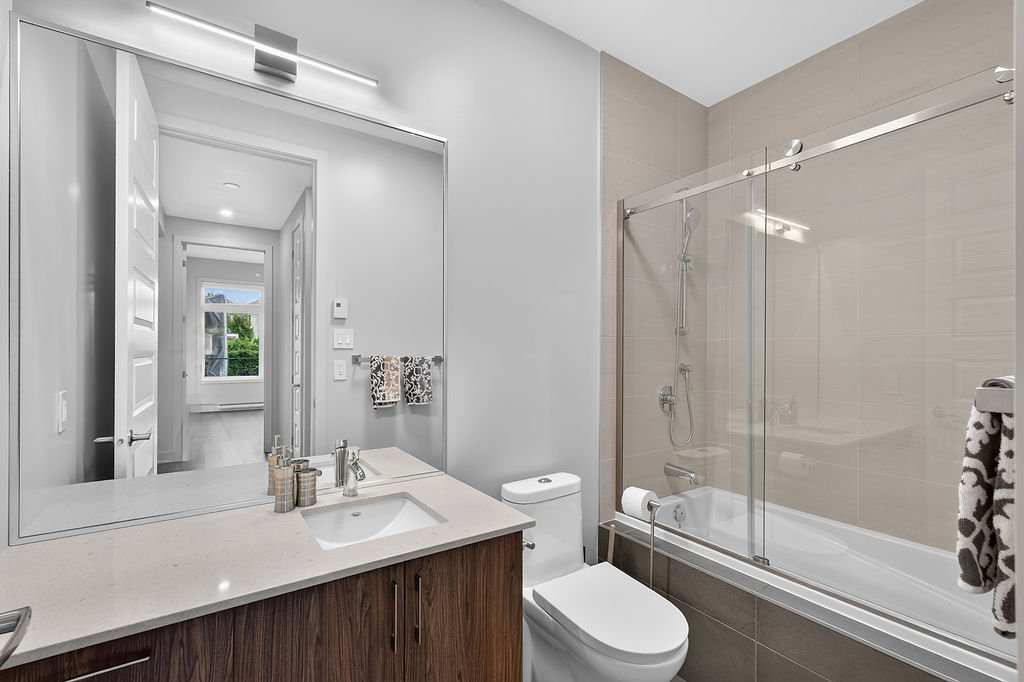 Hallway
 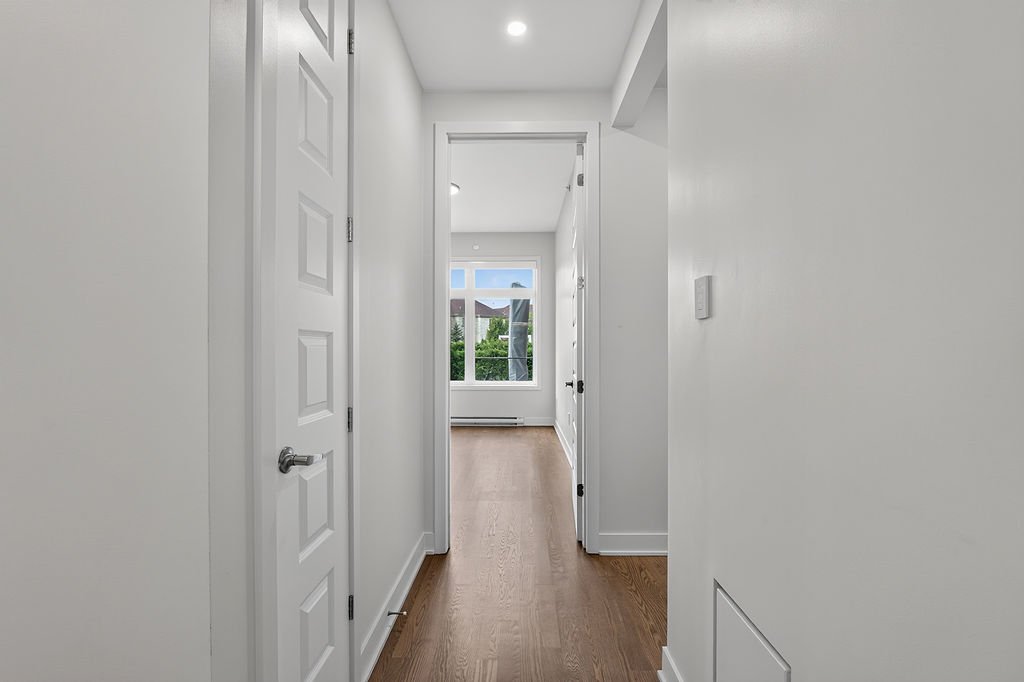 Bedroom
 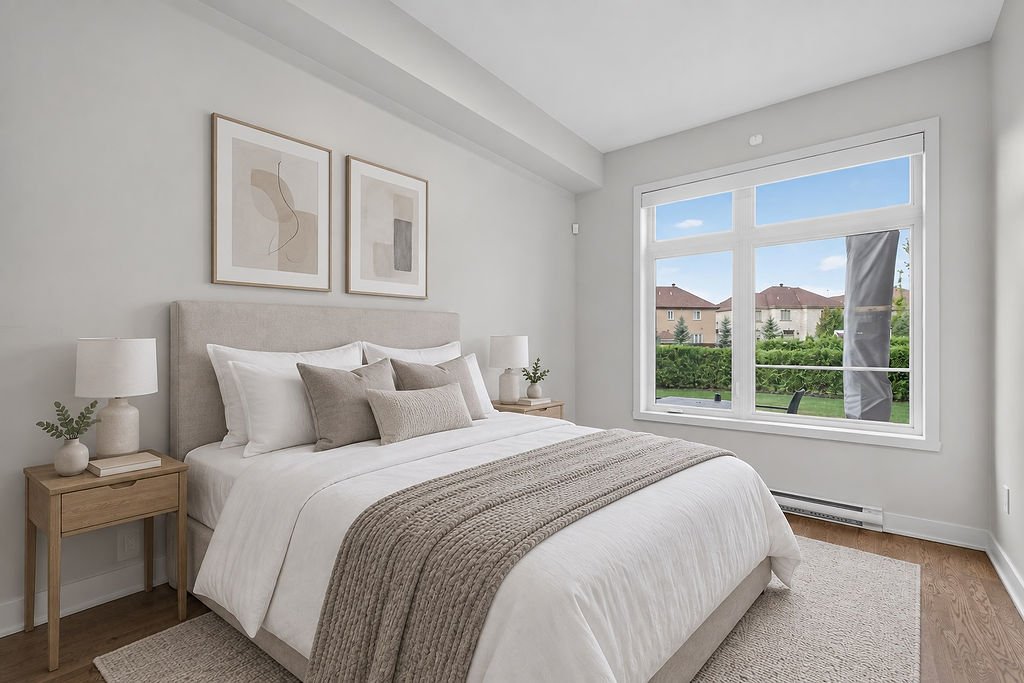 Bedroom
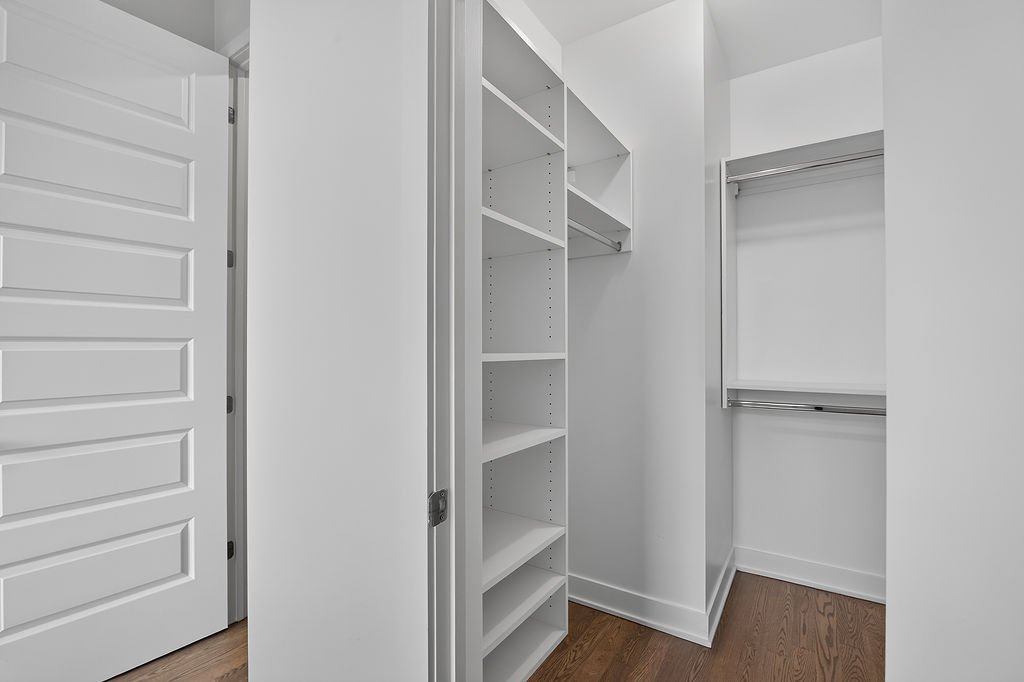
  Walk-in closet
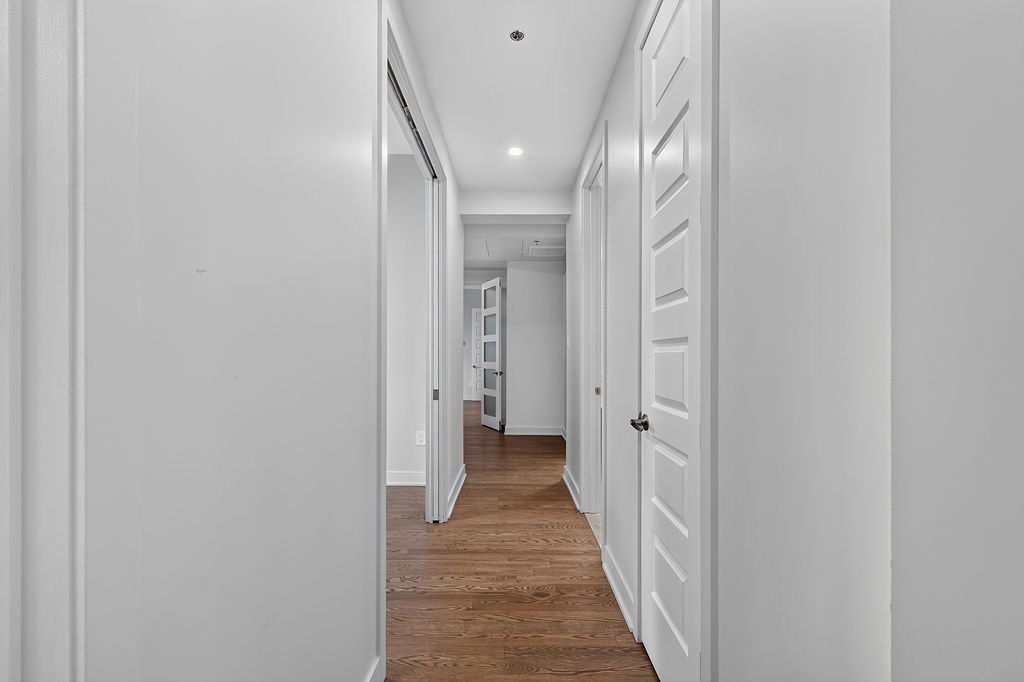
  Hallway
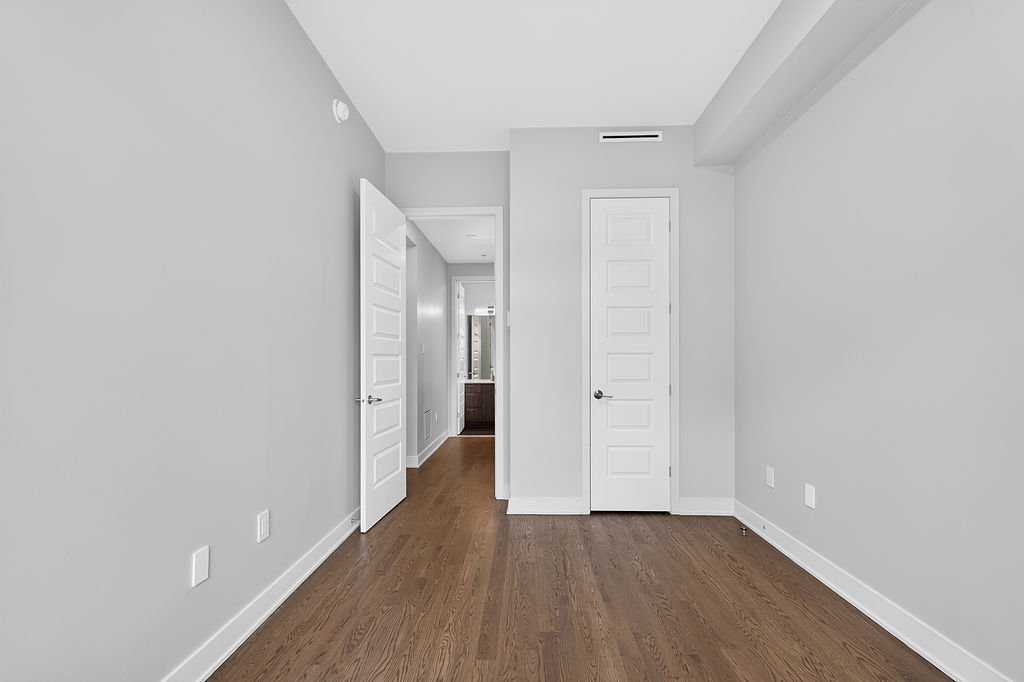
  Bedroom
 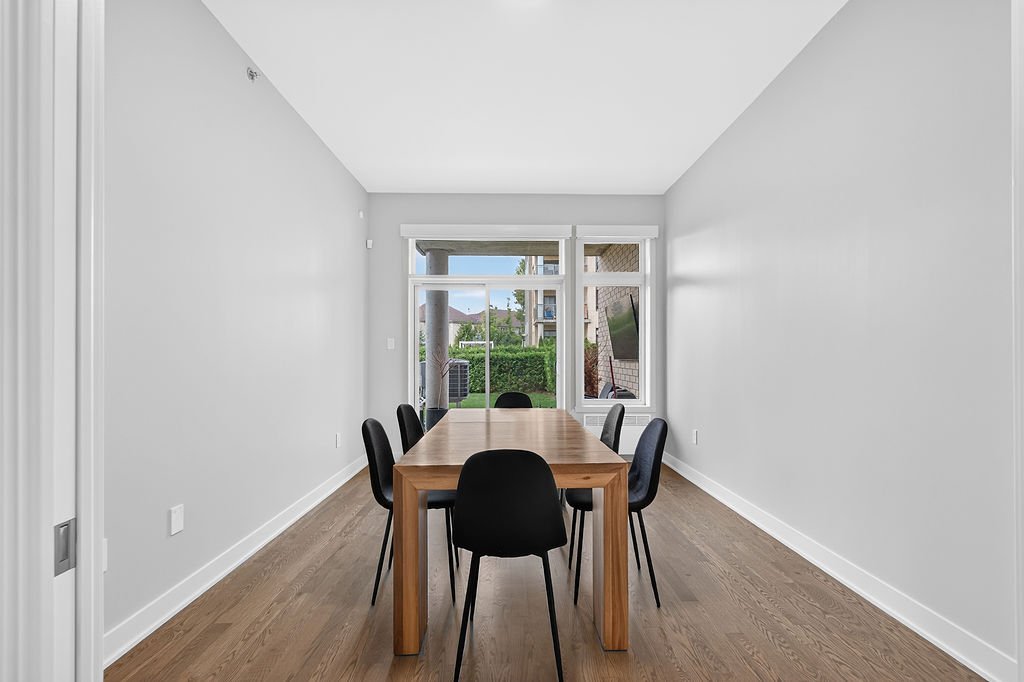 Bedroom
 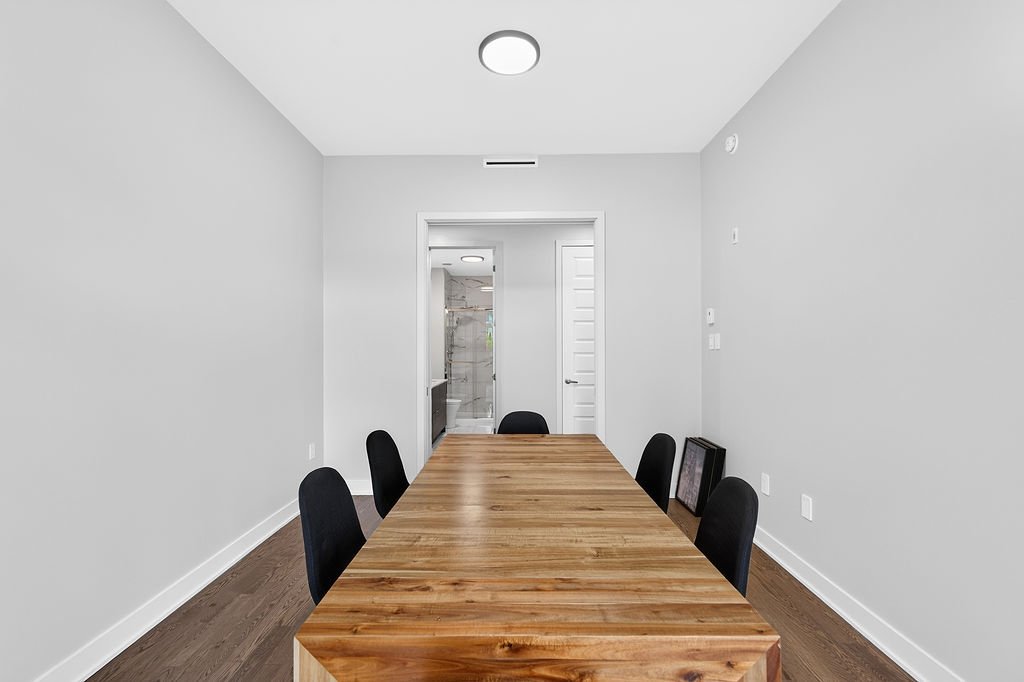 Bathroom
 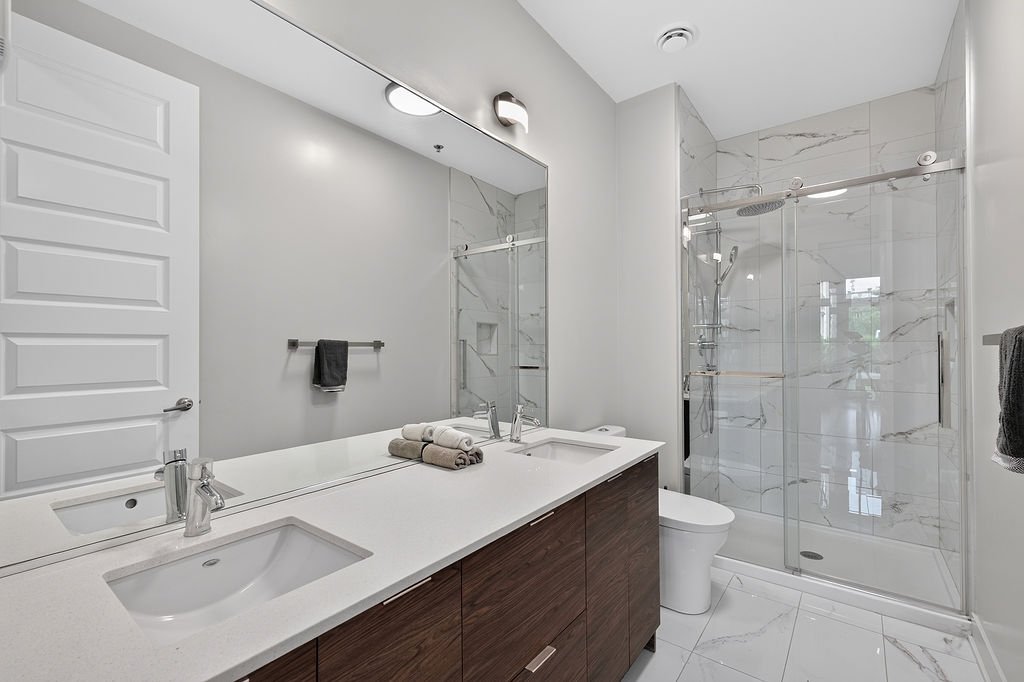 Hallway
 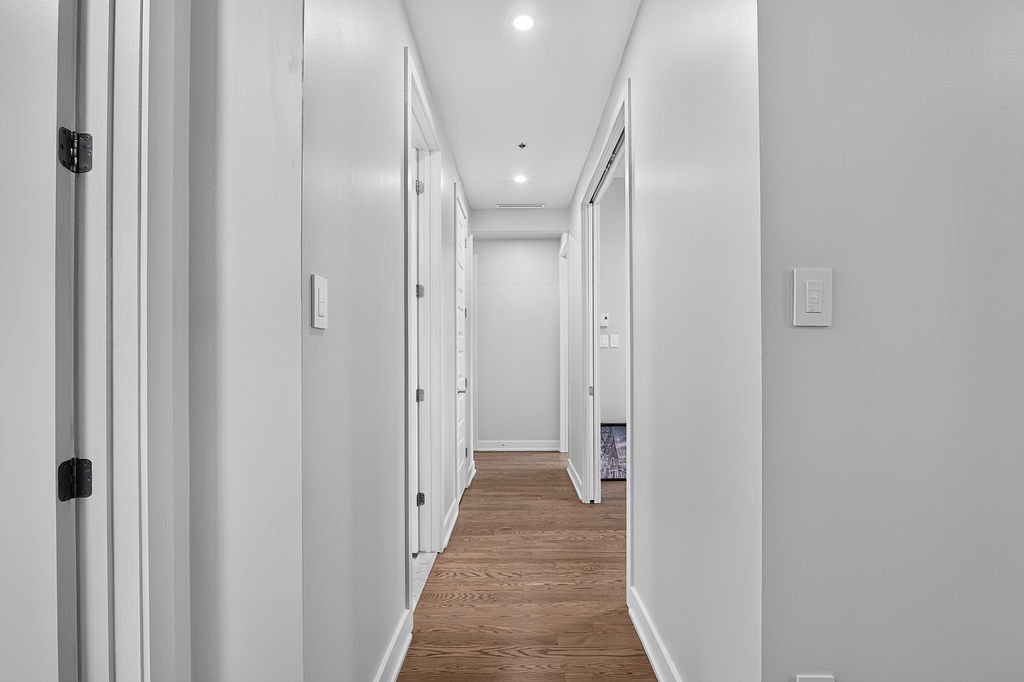 Bathroom
 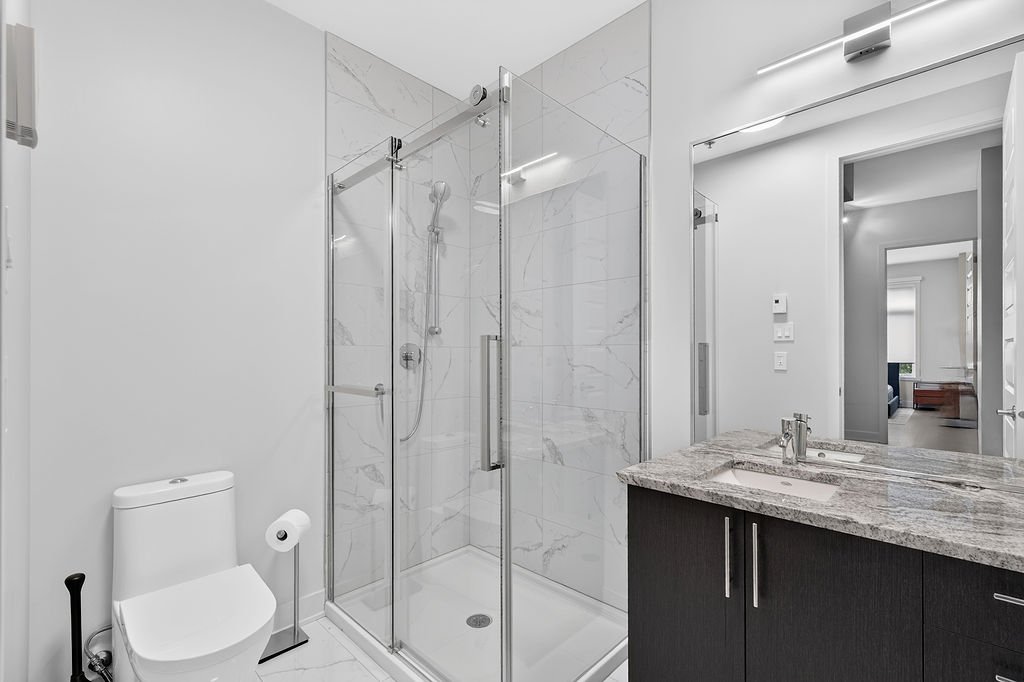 Hallway
 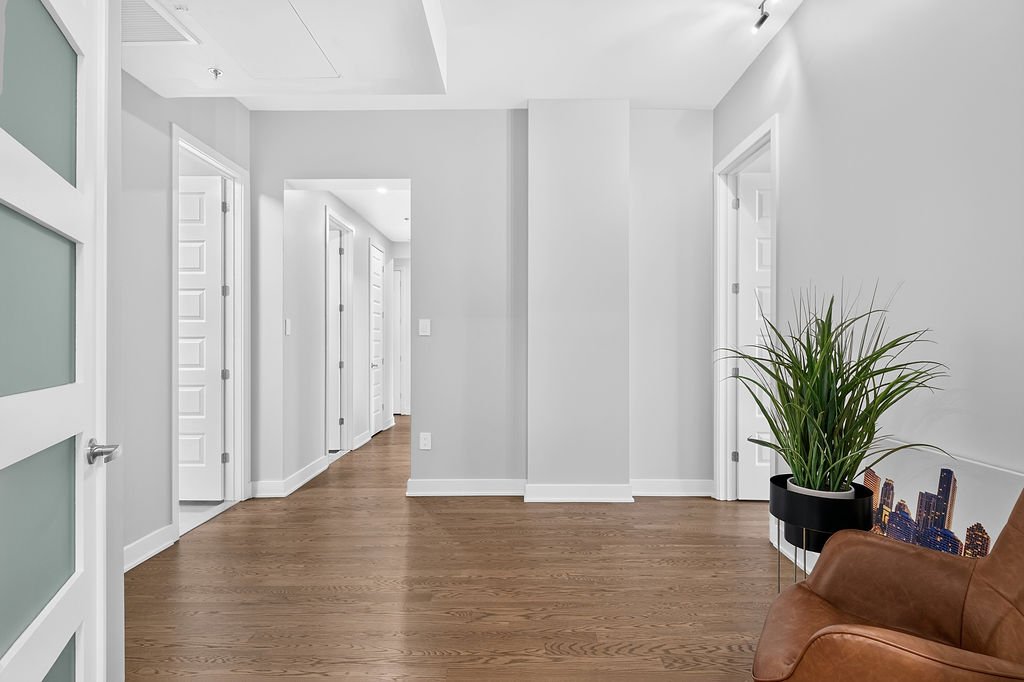 Hallway
 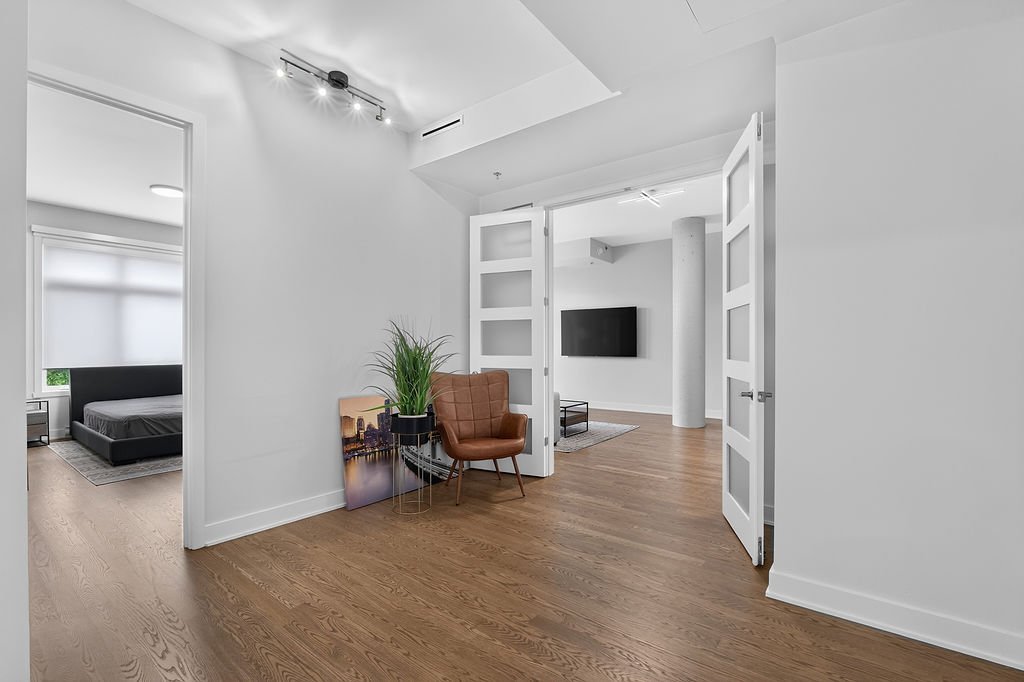 Bedroom
 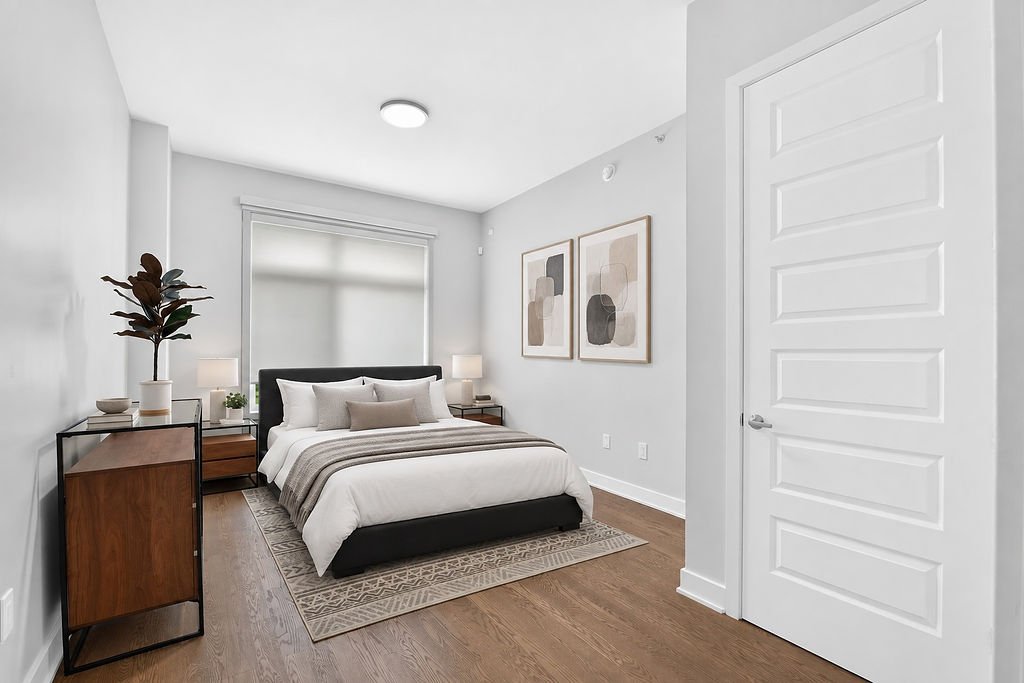 Primary bedroom
 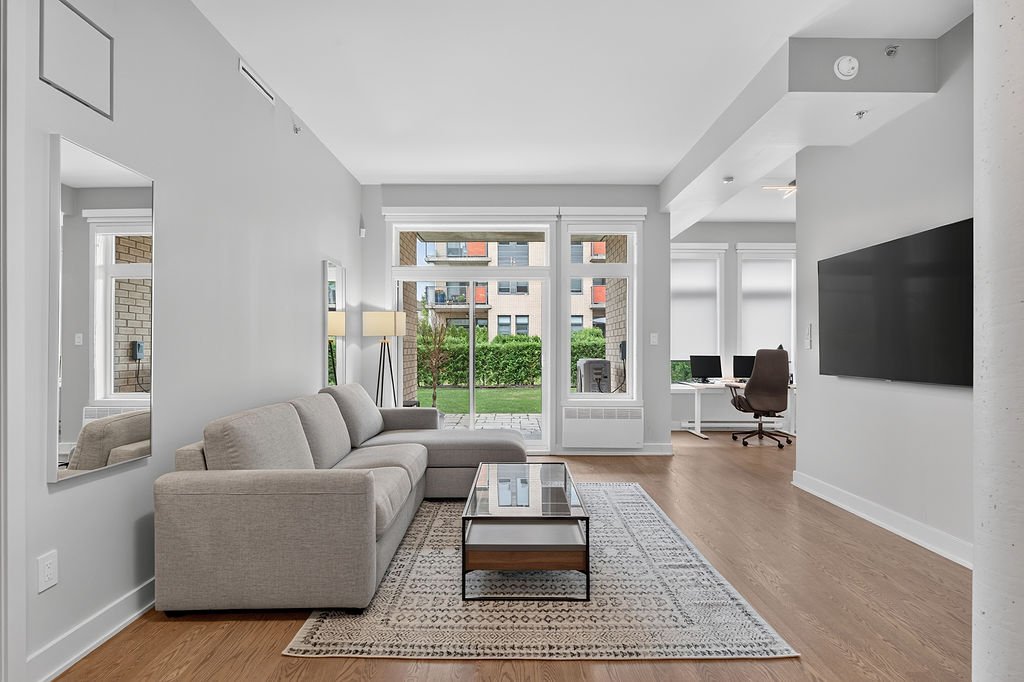 Kitchen
 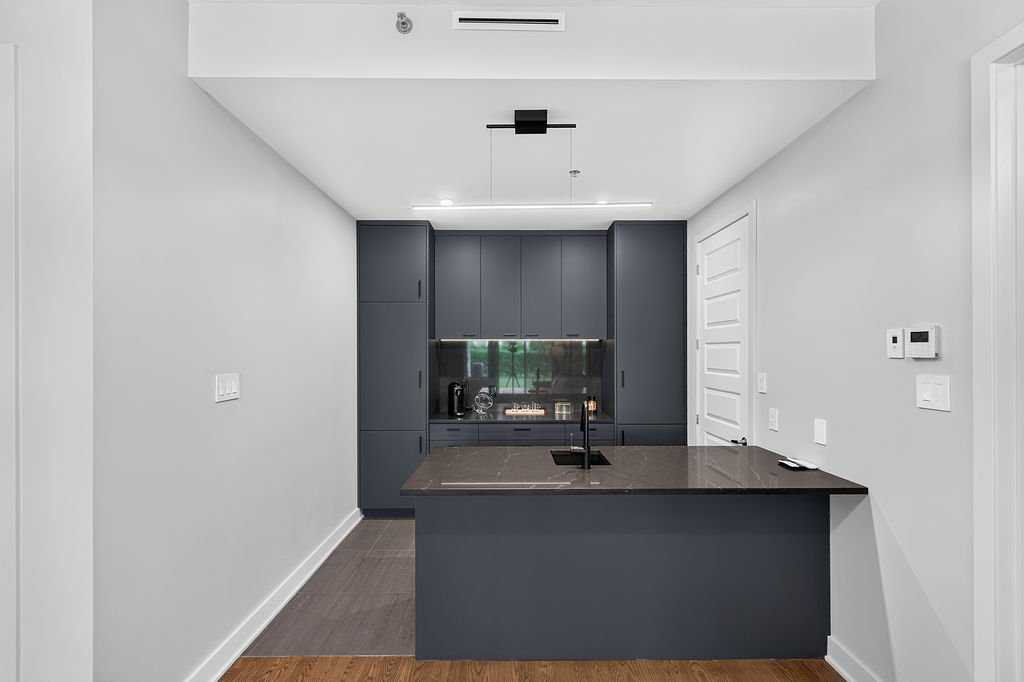 Kitchen
 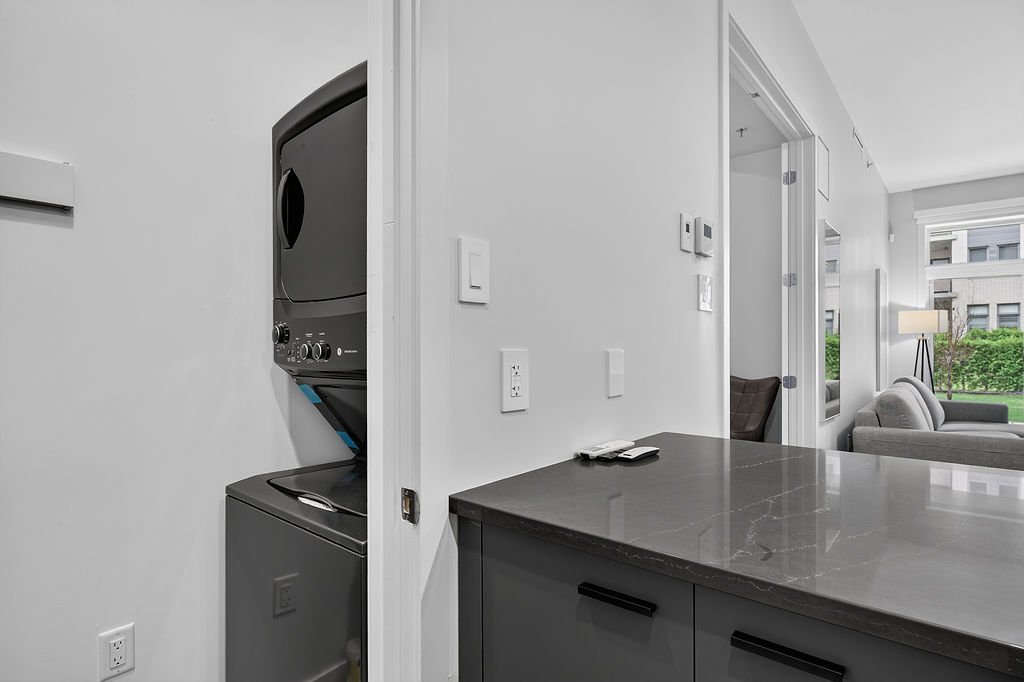 Kitchen
 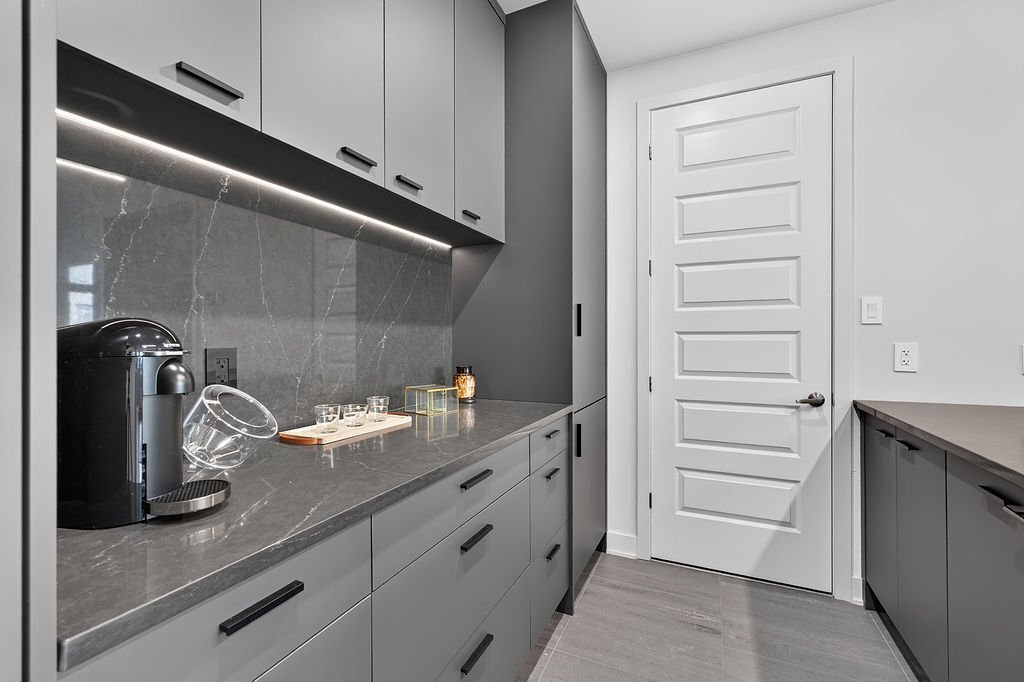 Kitchen
 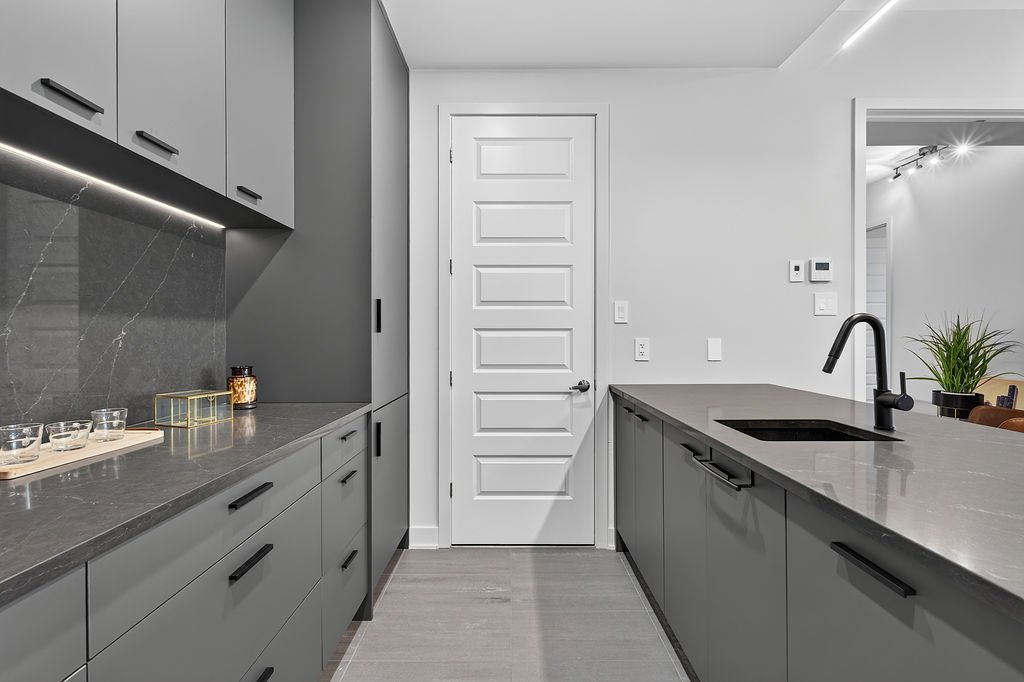 Kitchen
 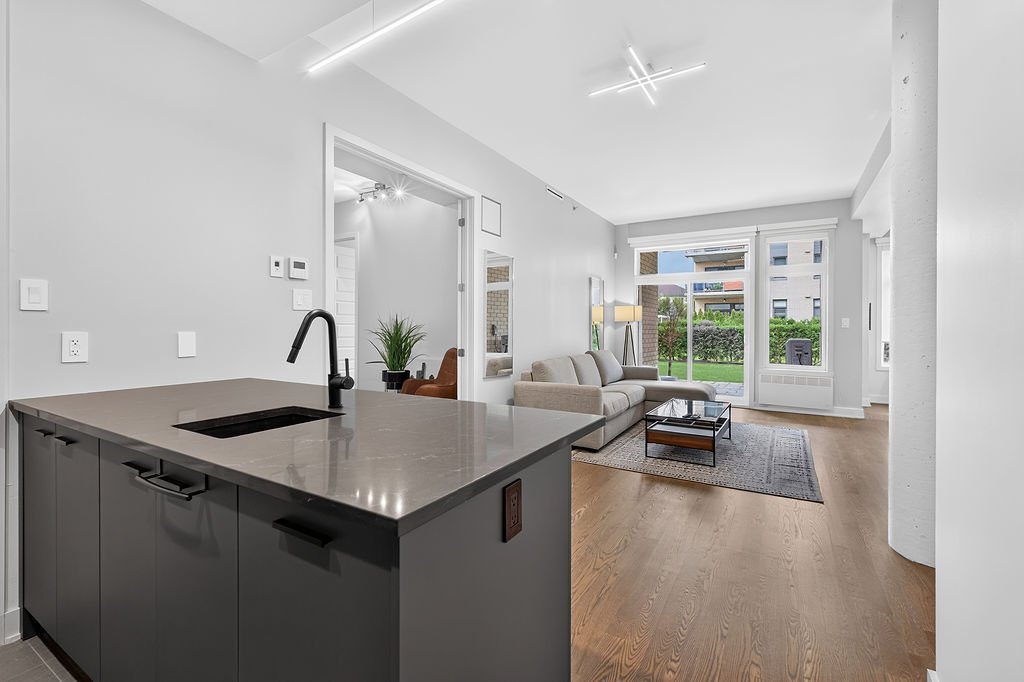 Walk-in closet
 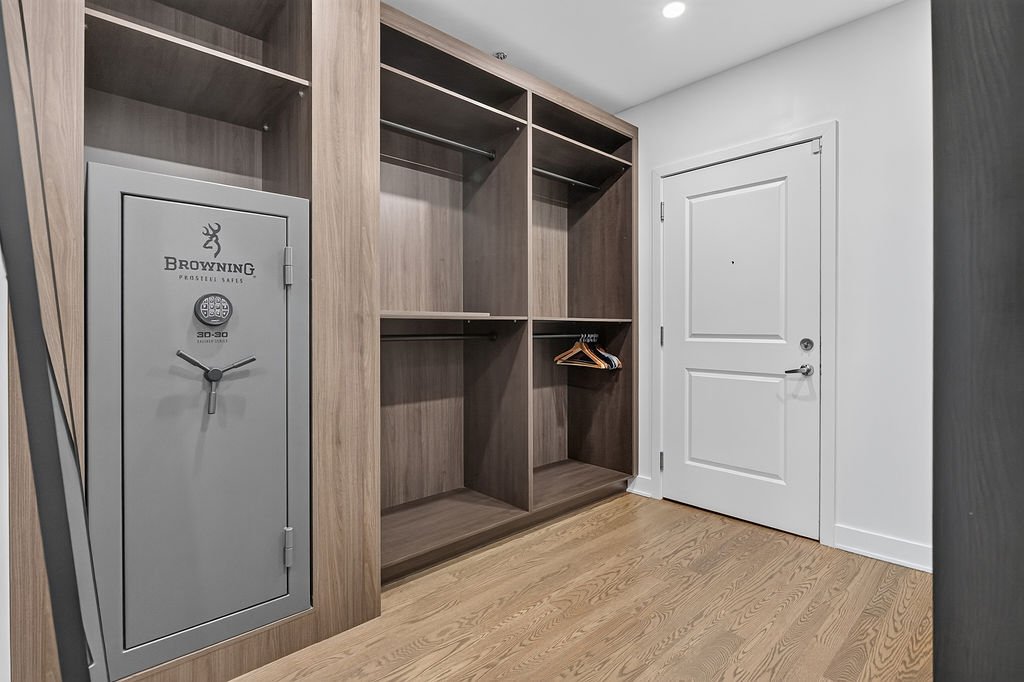 Walk-in closet
 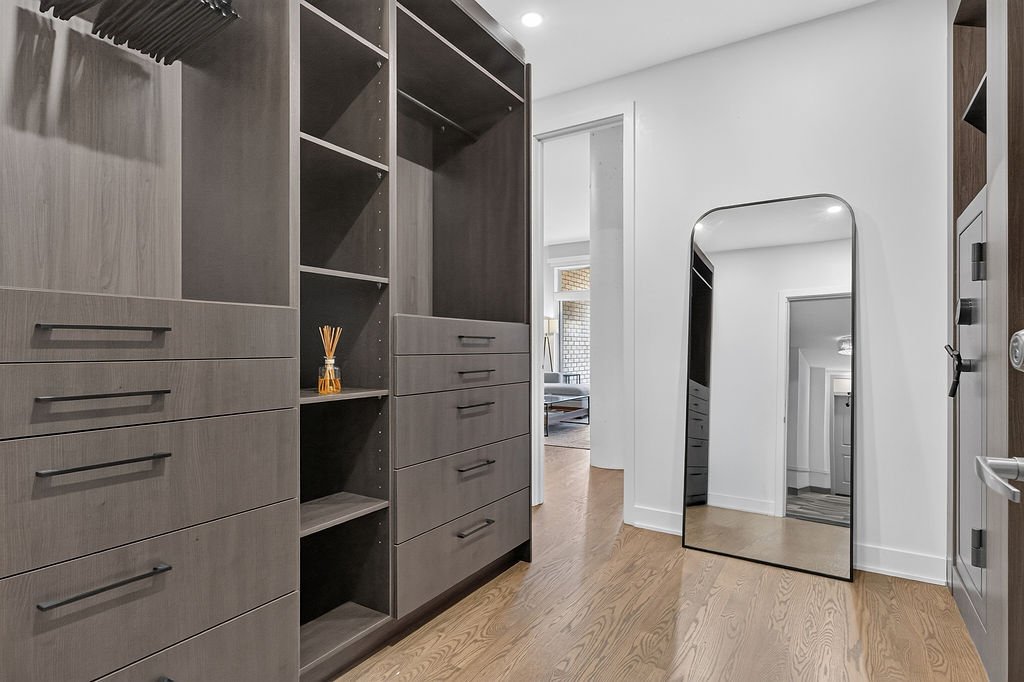 Office
 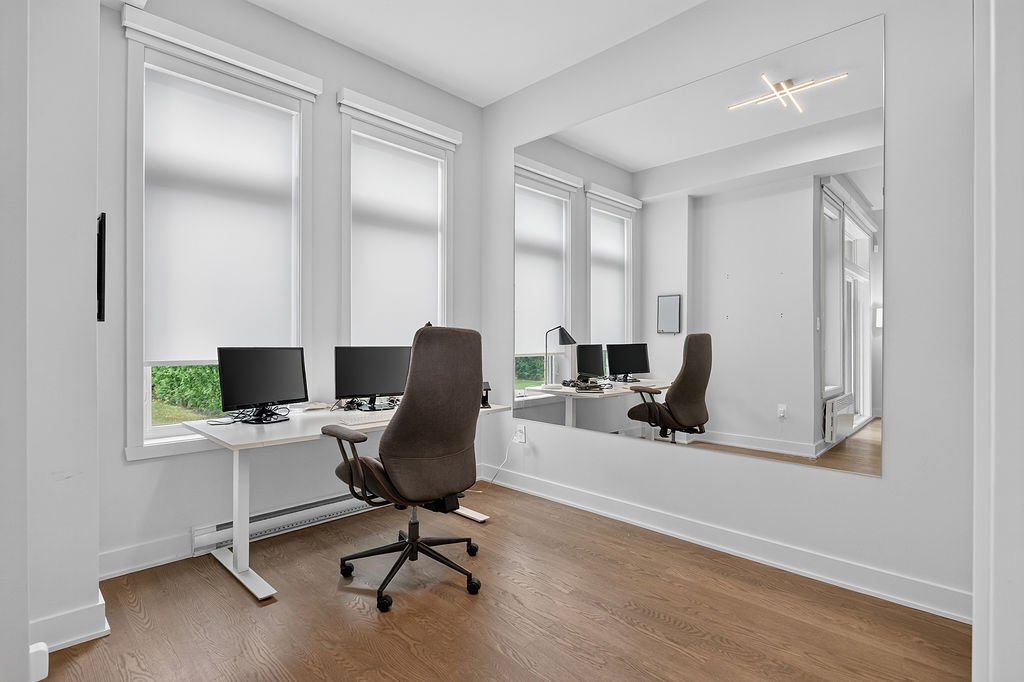 Ensuite bathroom
 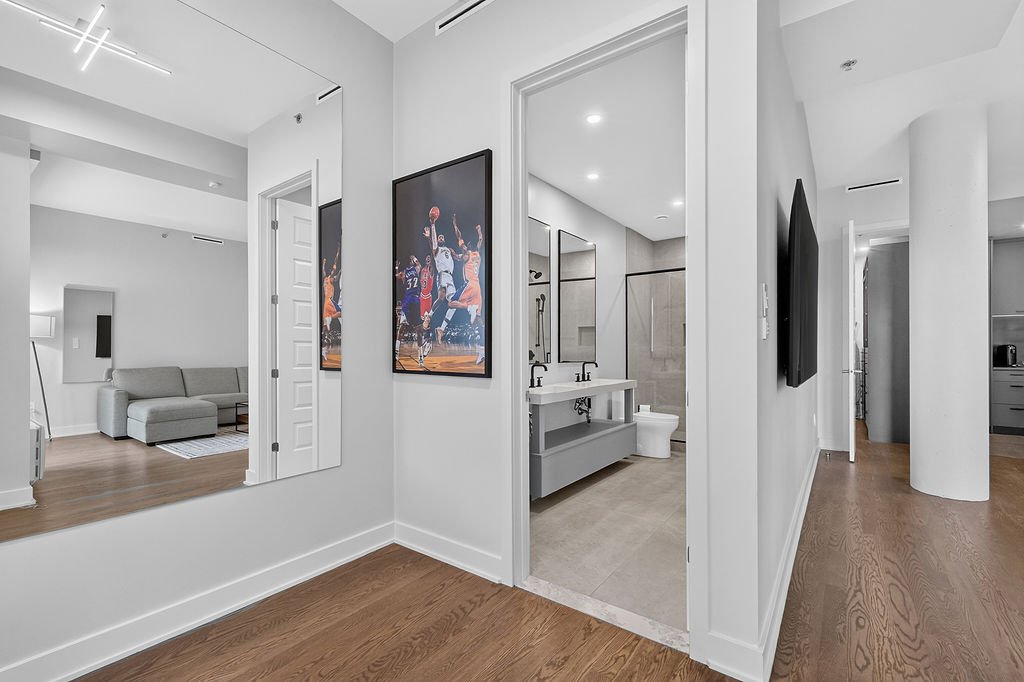 Ensuite bathroom
 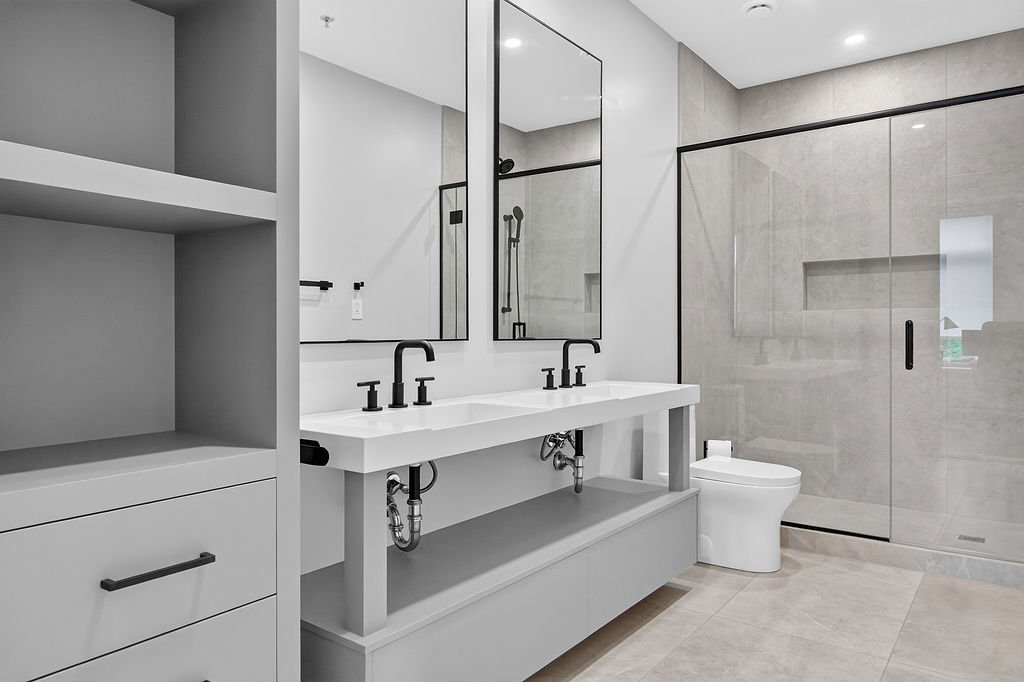 Ensuite bathroom
 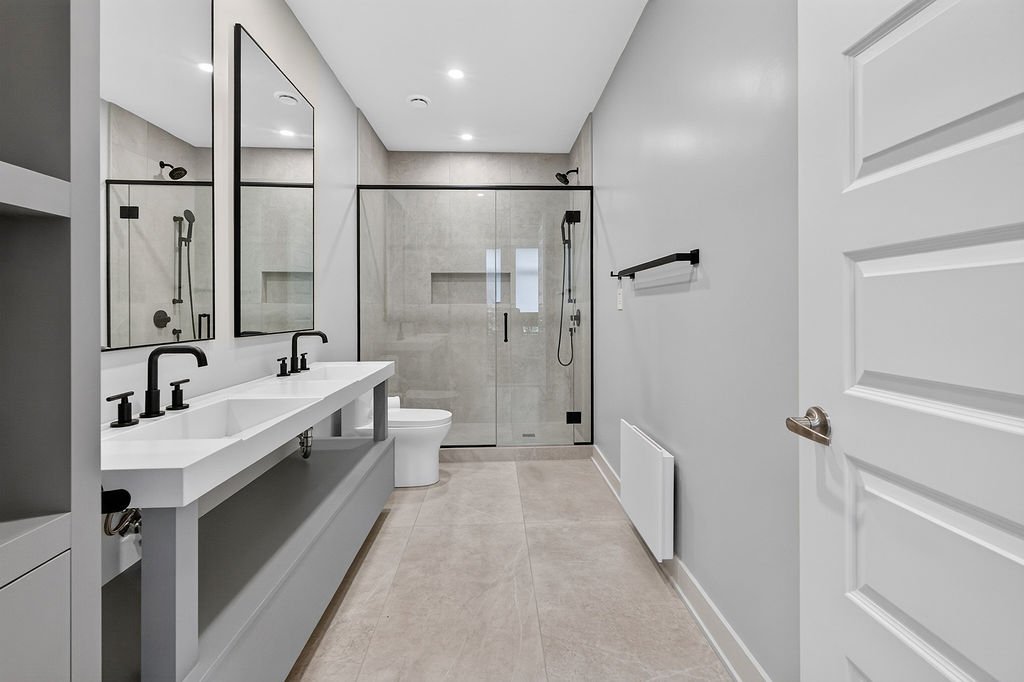 Primary bedroom
  Patio
Patio 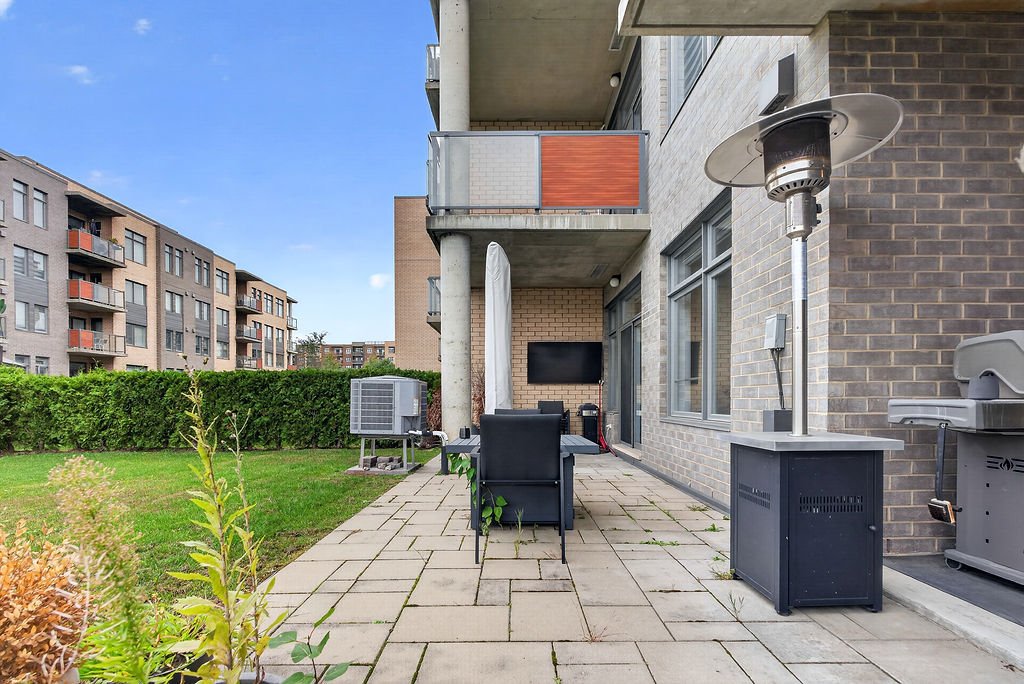 Garden
 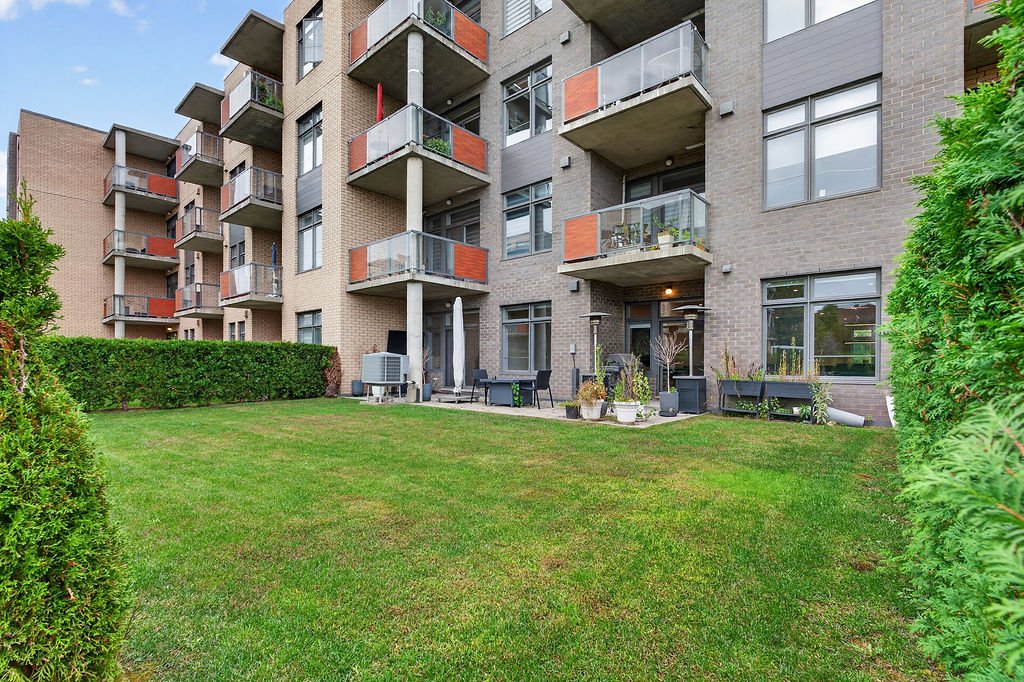 Garden
 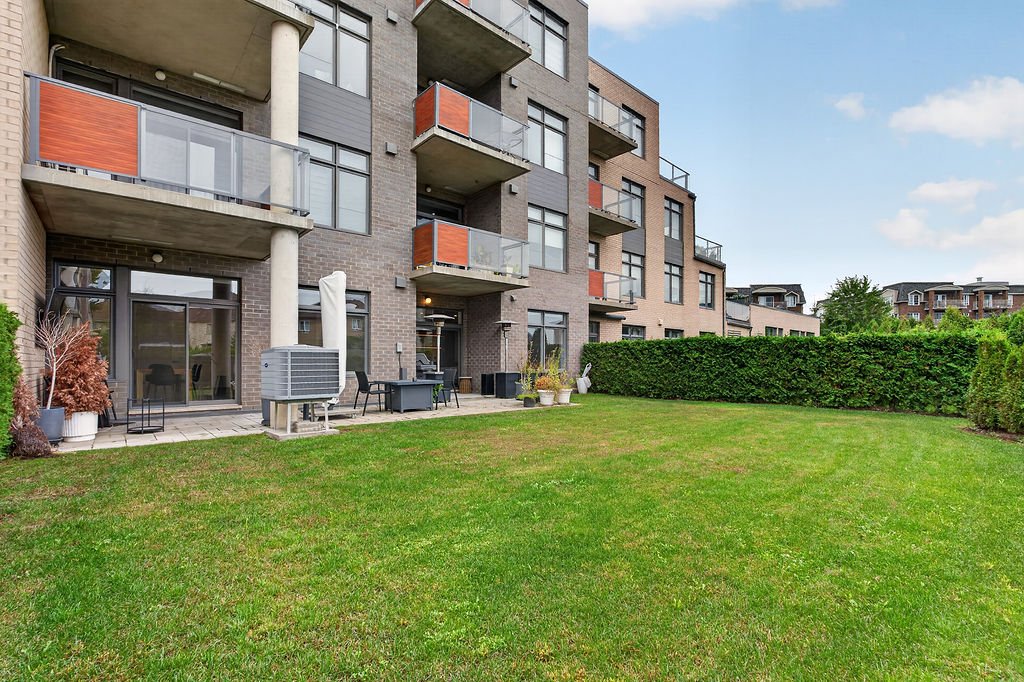 Patio
Patio 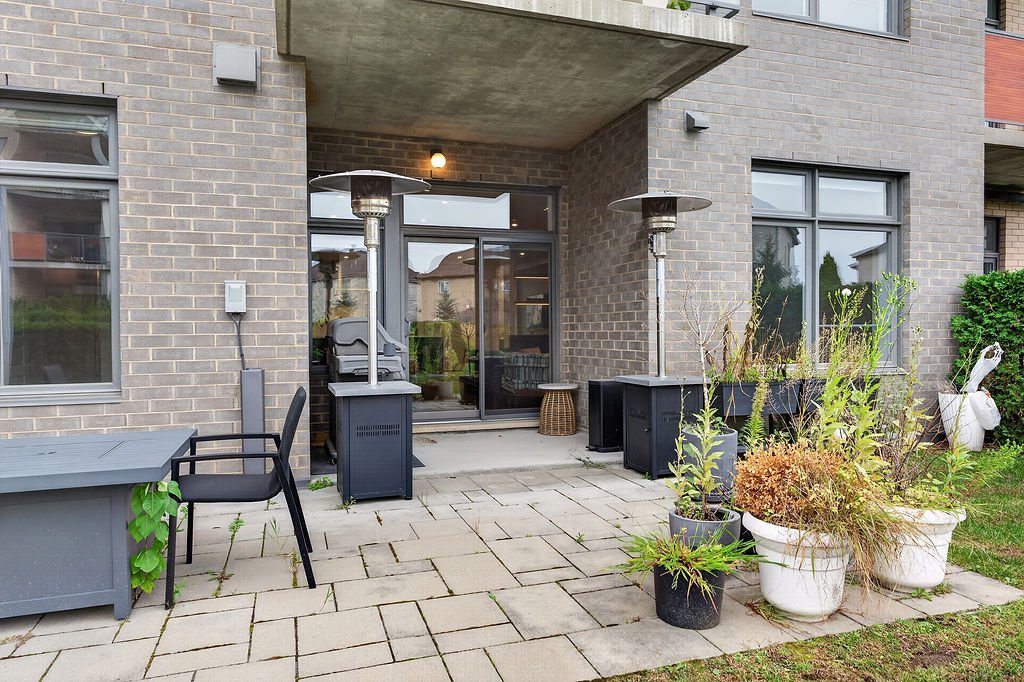 Laundry room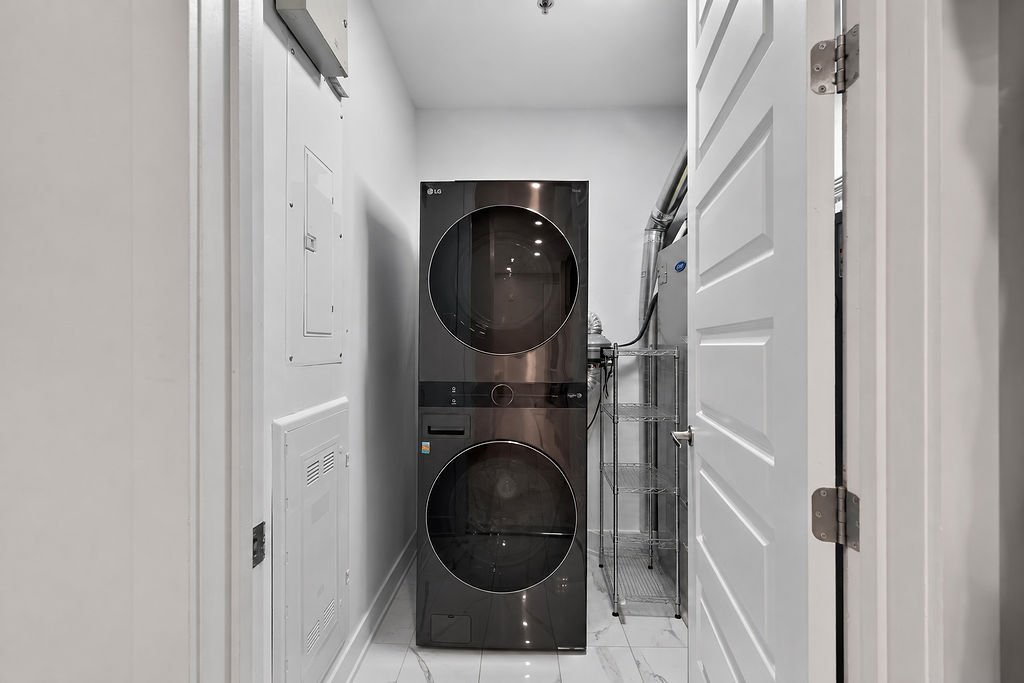
This property is presented in collaboration with ROYAL LEPAGE DU QUARTIER