

1433-1437 Rue Sicard
Montréal (Mercier/Hochelaga-Maisonneuve), Hochelaga-Maisonneuve, H1V2X5
Triplex | MLS: 26797947
3
1
N/A
1910
$749,000
Exterior entrance 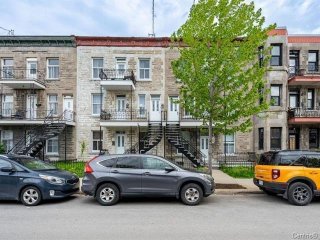 Exterior entrance
 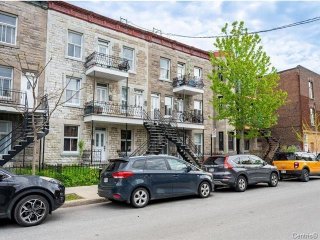 Parking
 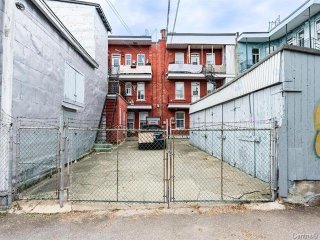 Back facade
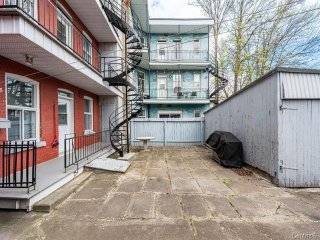
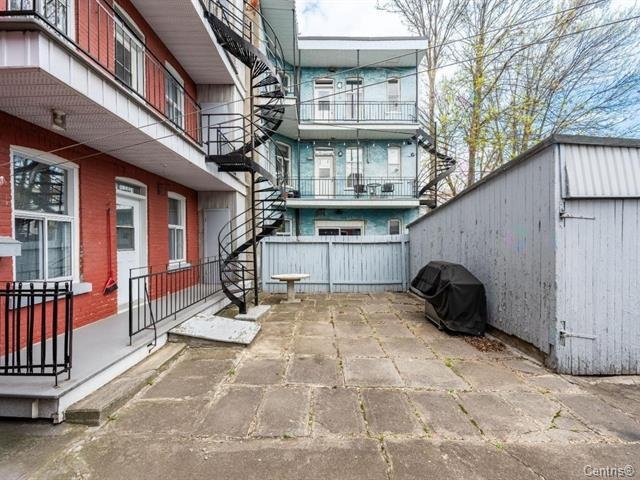
 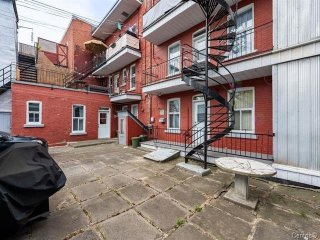 Backyard
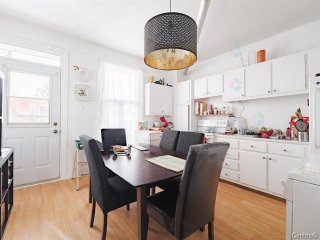
  Kitchen
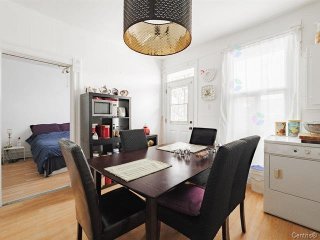
  Kitchen
  Kitchen
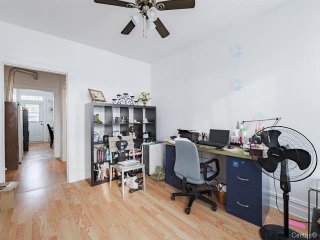
 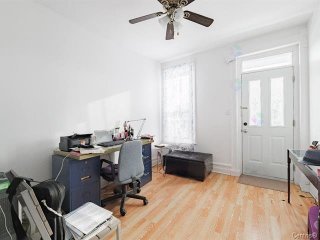 Office
  Living room
 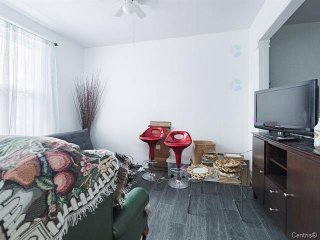 Living room
 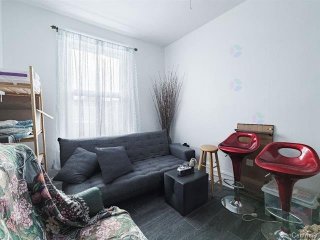 Living room
 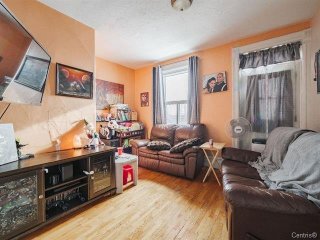 Living room
 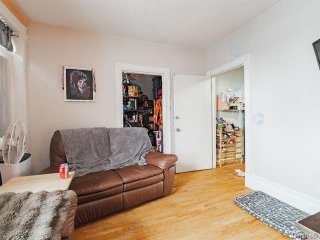 Bedroom
 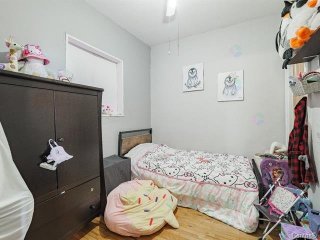 Bathroom
 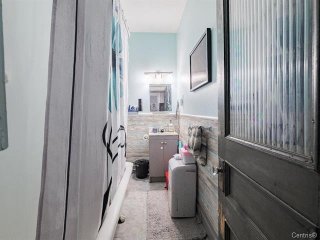 Primary bedroom
 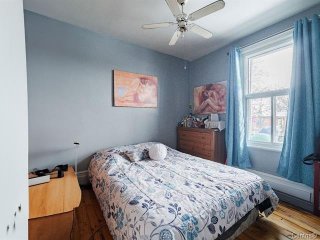 Kitchen
 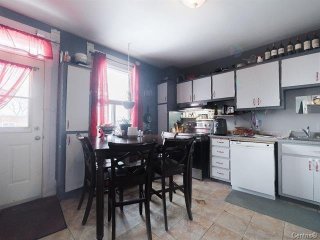 Primary bedroom
 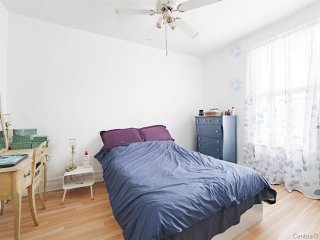 Kitchen
 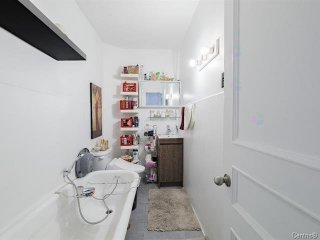 Hallway
 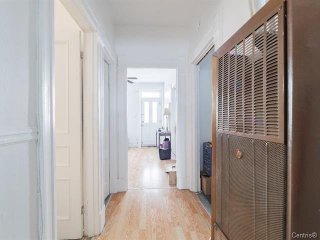 Living room
 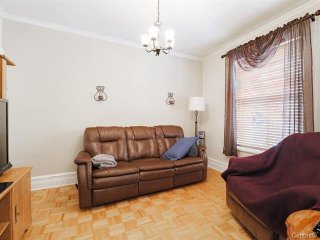 Living room
 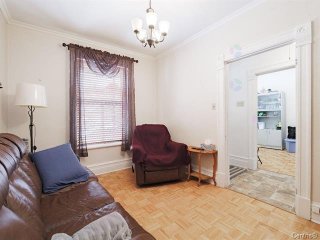 Living room
 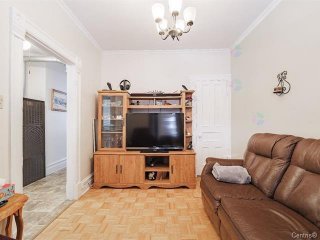 Office
 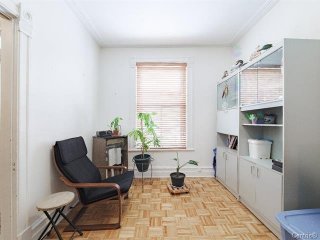 Office
 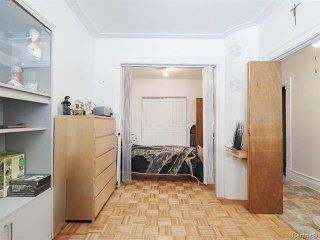 Bedroom
 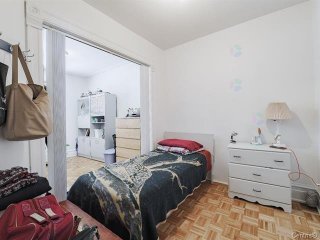 Bedroom
 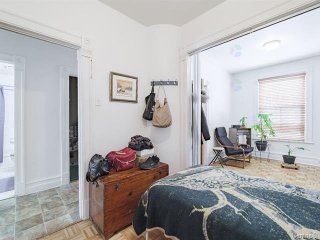 Bathroom
 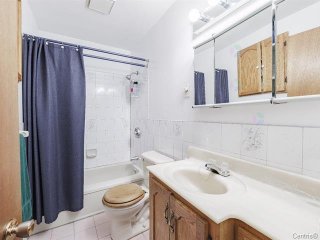 Bathroom
 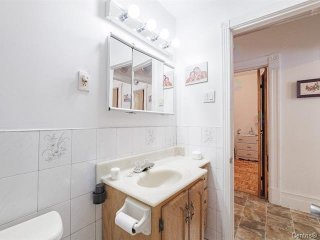 Bedroom
 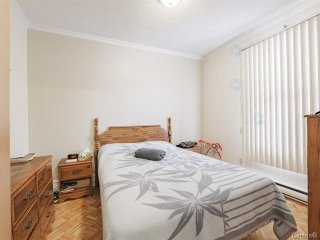 Bedroom
 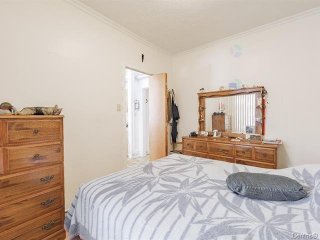 Kitchen
 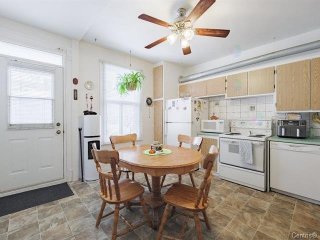 Kitchen
 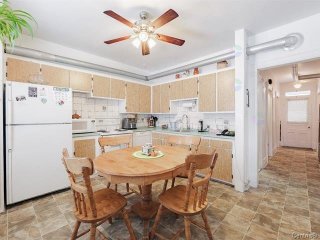 Hallway
 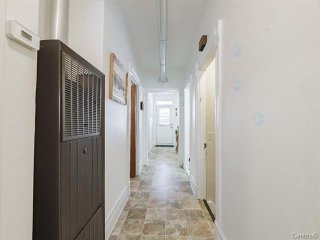 Hallway
 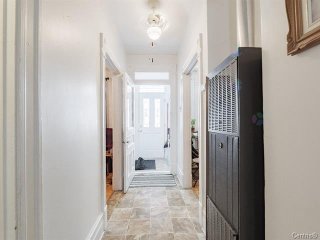 Living room
 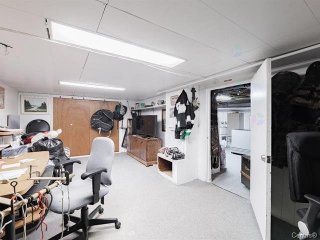 Basement
 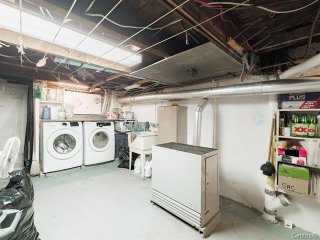 Basement
 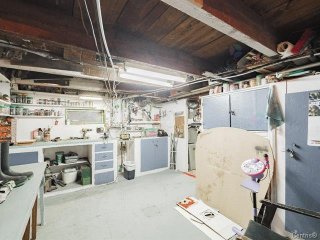 Basement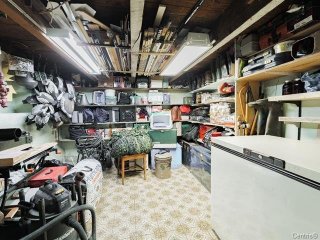
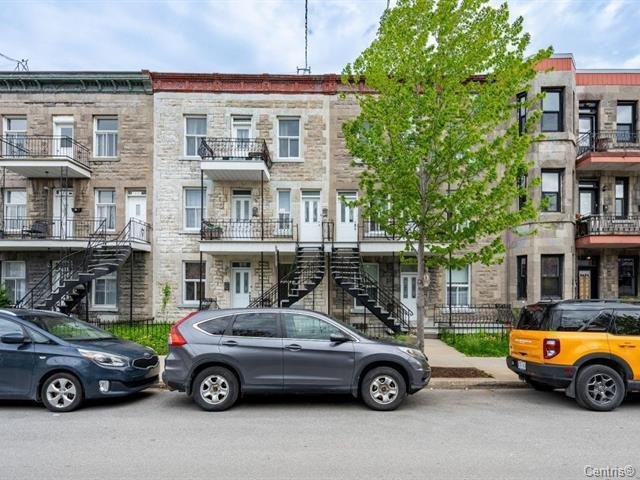 Exterior entrance
 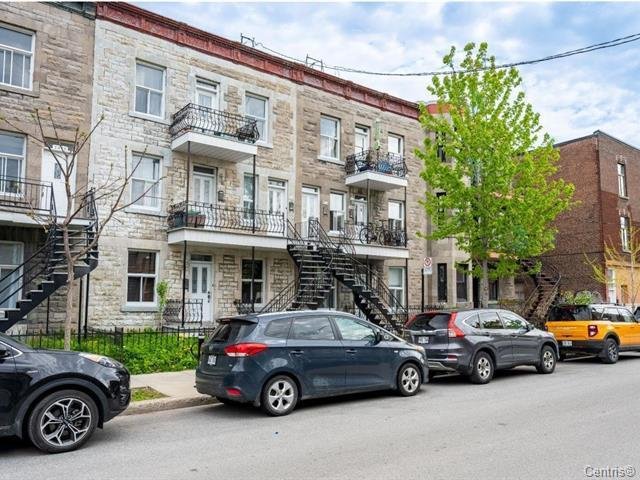 Parking
 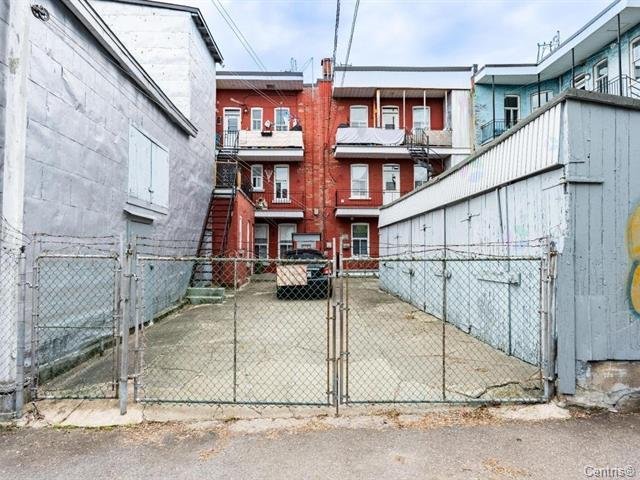 Back facade
 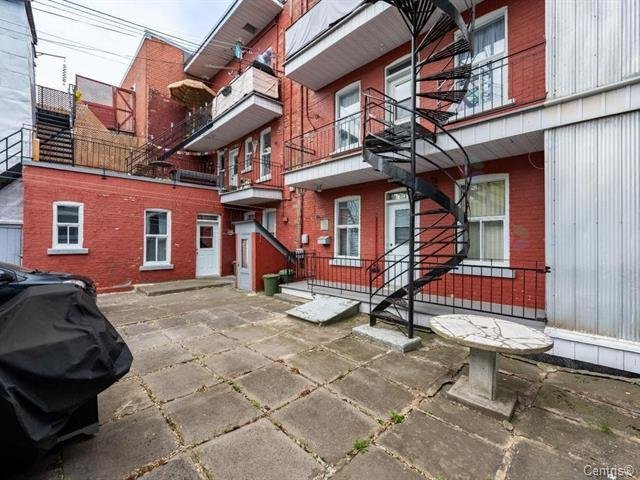 Backyard
  Kitchen
 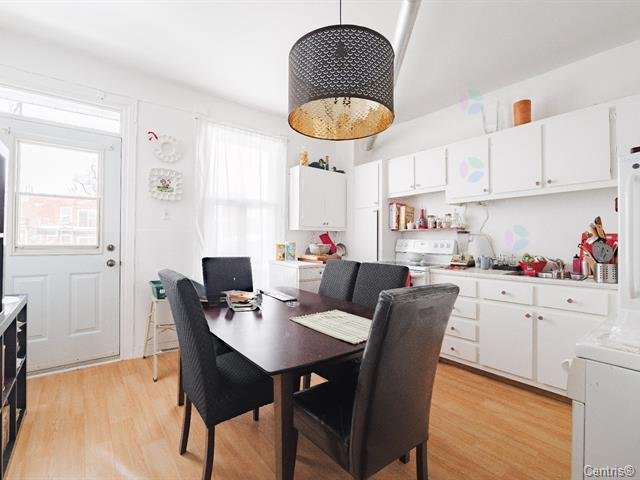 Kitchen
 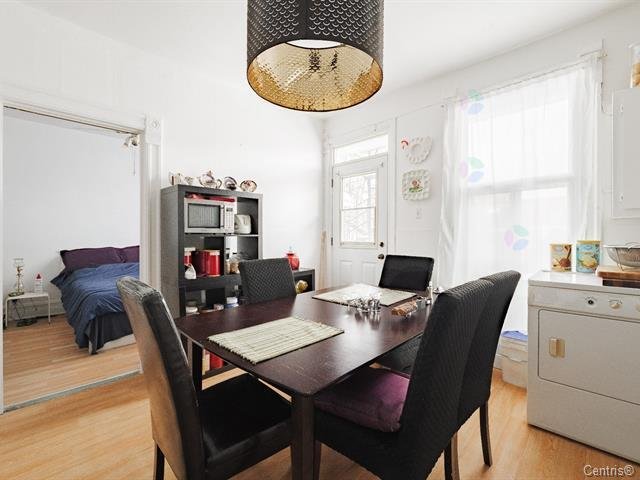 Kitchen
 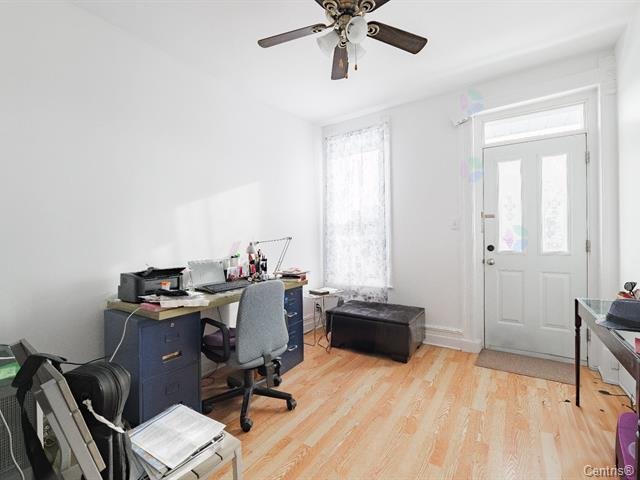 Office
 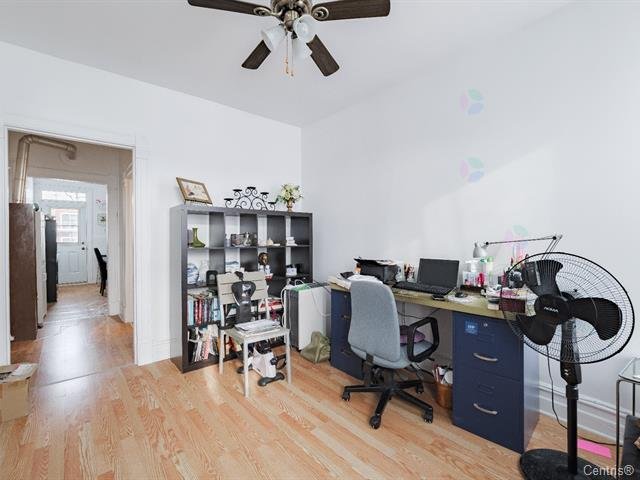 Living room
 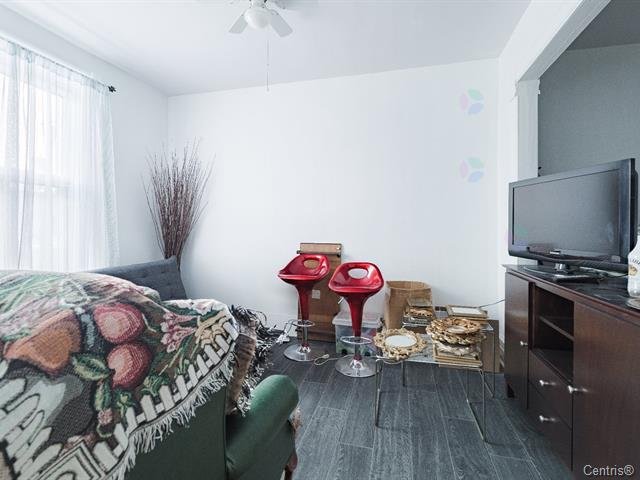 Living room
 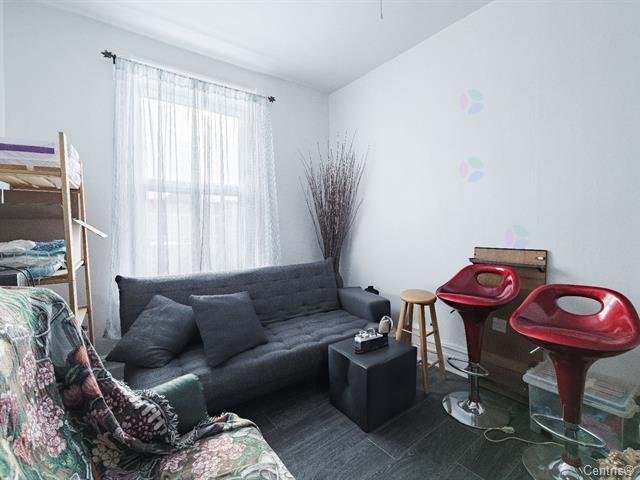 Living room
 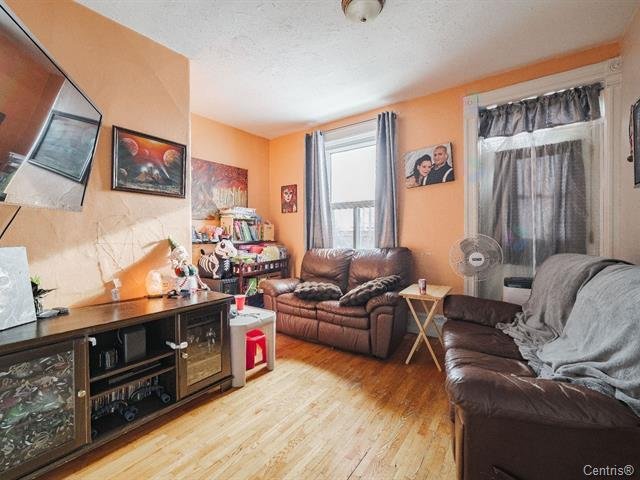 Living room
 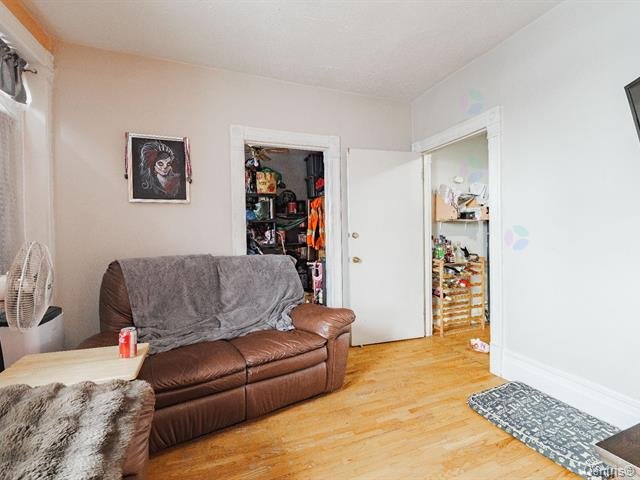 Bedroom
 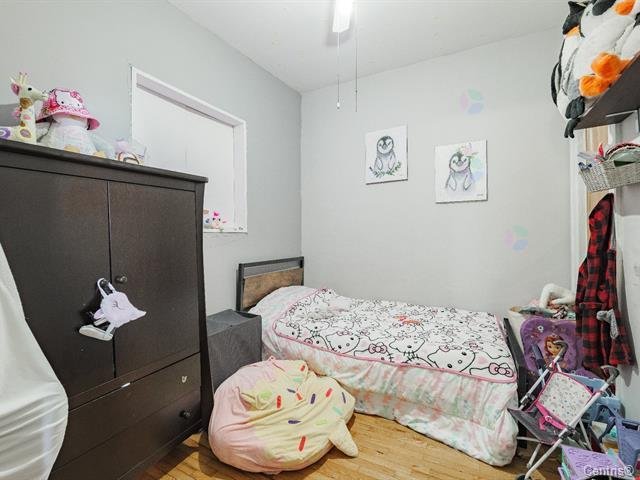 Bathroom
 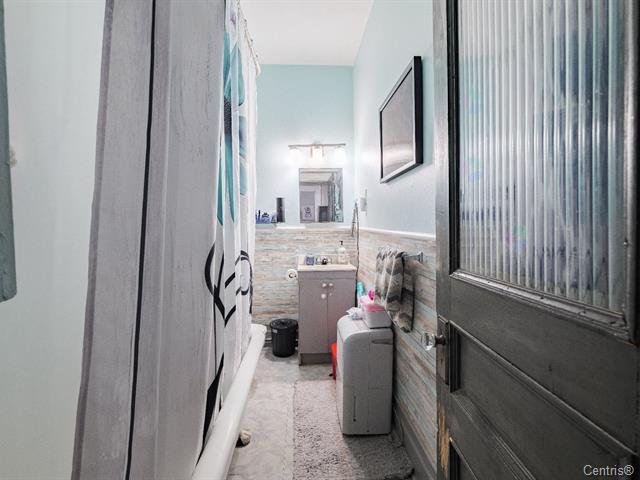 Primary bedroom
 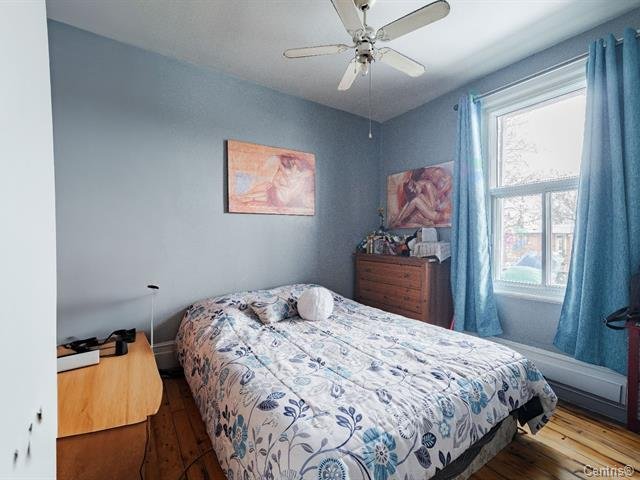 Kitchen
 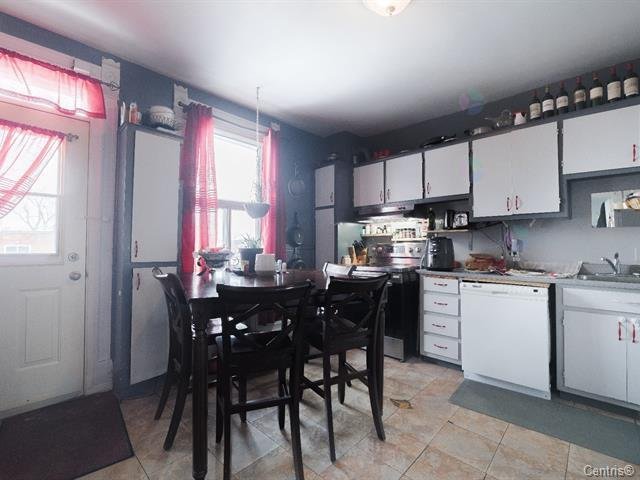 Primary bedroom
 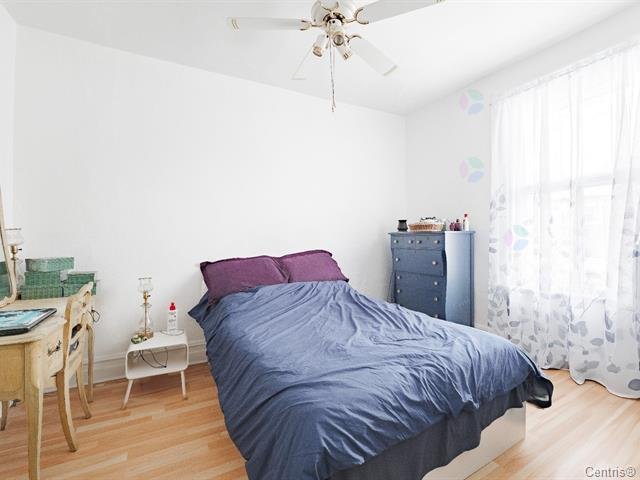 Kitchen
 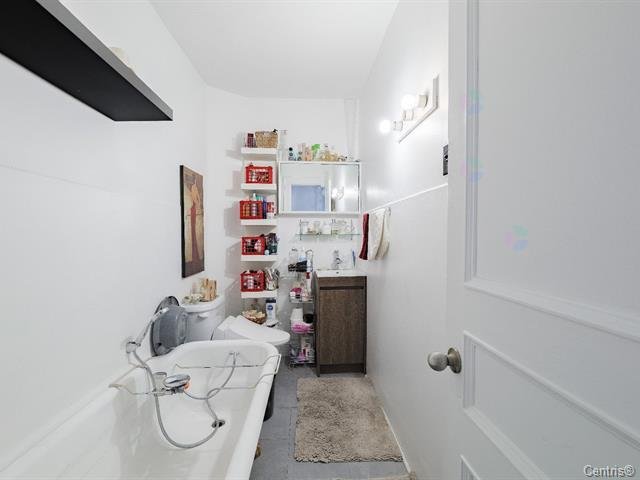 Hallway
 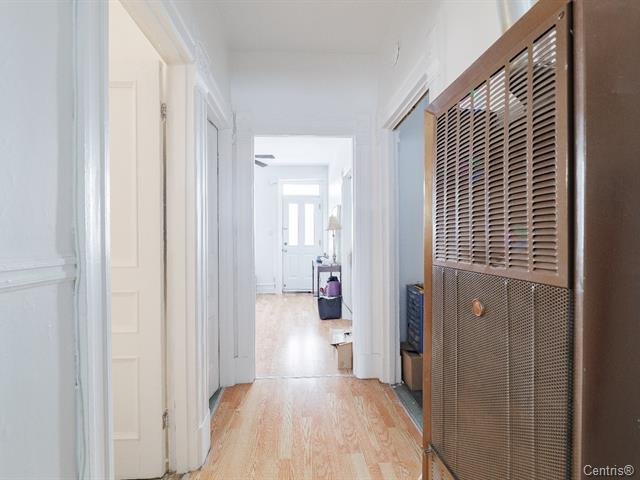 Living room
 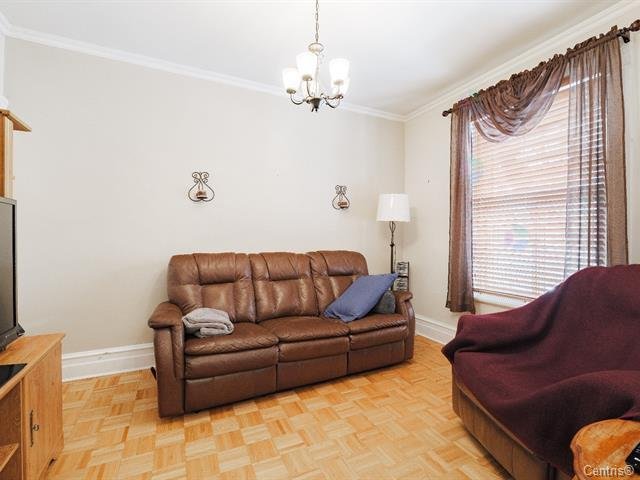 Living room
 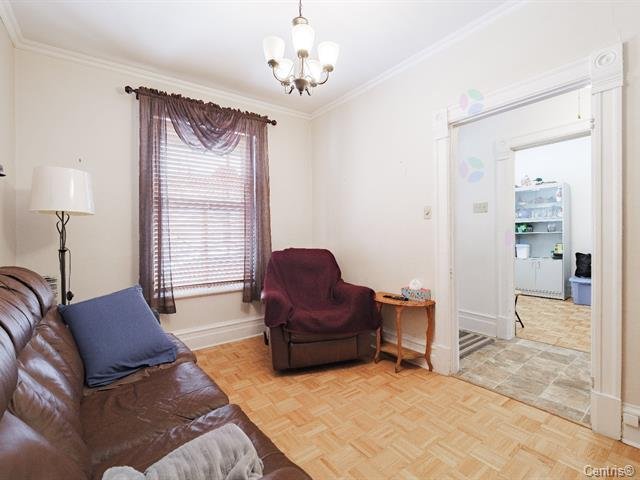 Living room
 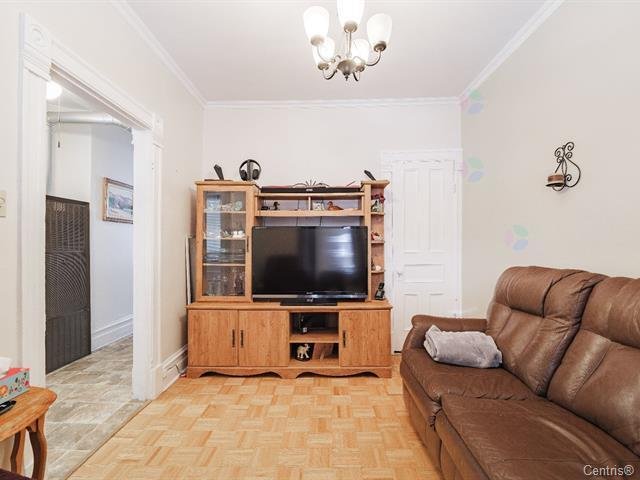 Office
 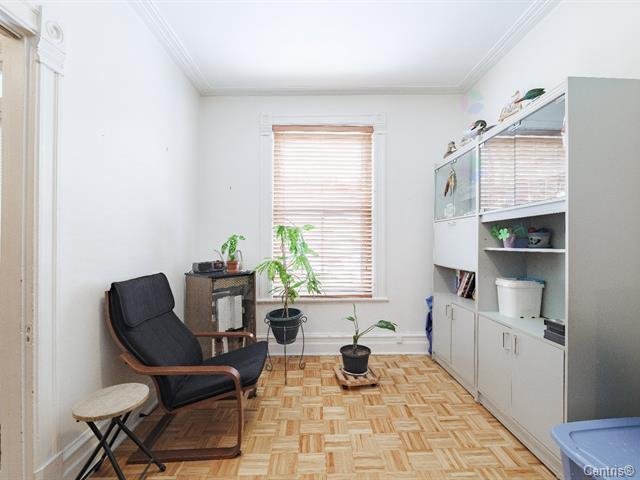 Office
 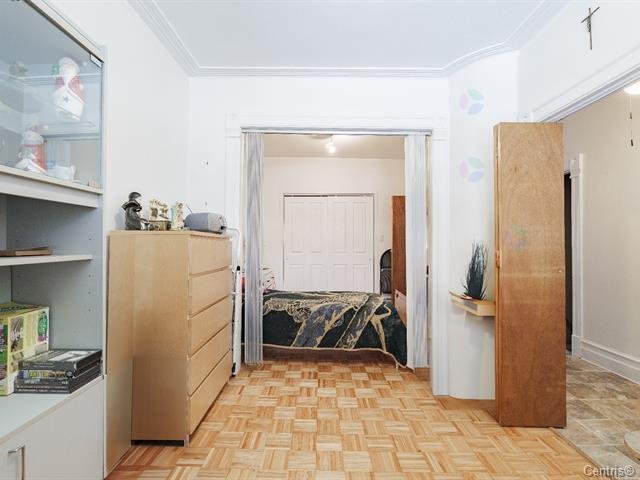 Bedroom
 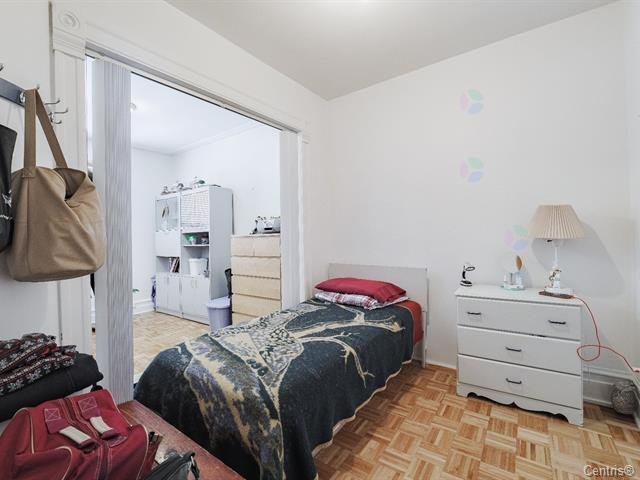 Bedroom
 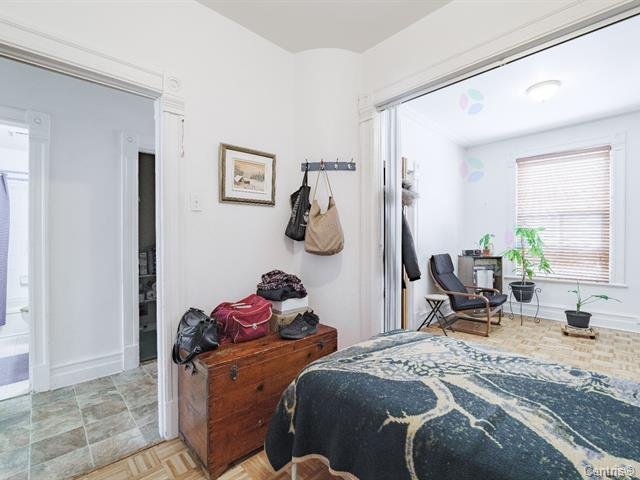 Bathroom
 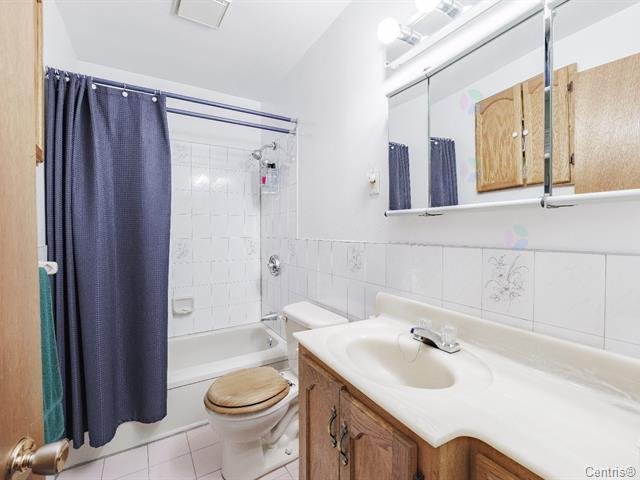 Bathroom
 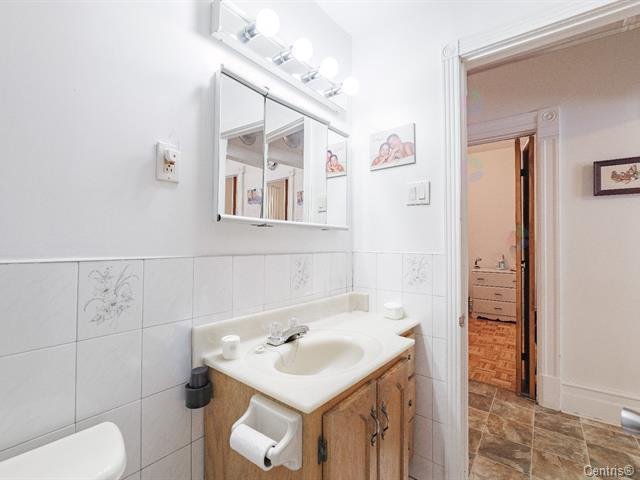 Bedroom
 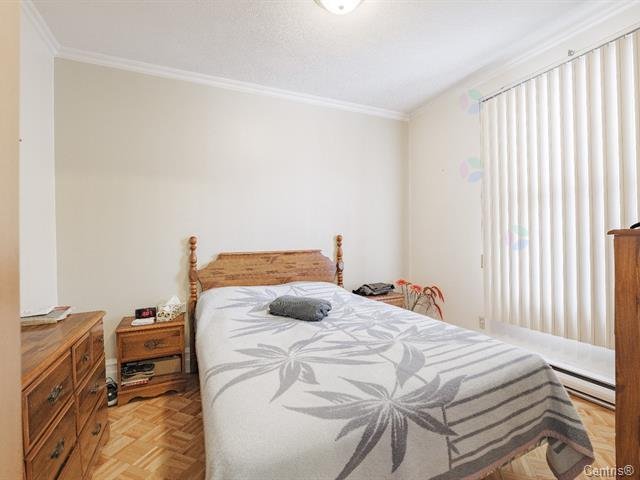 Bedroom
 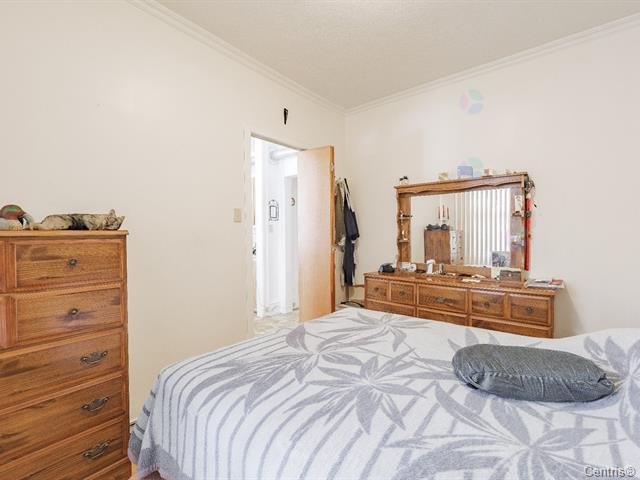 Kitchen
 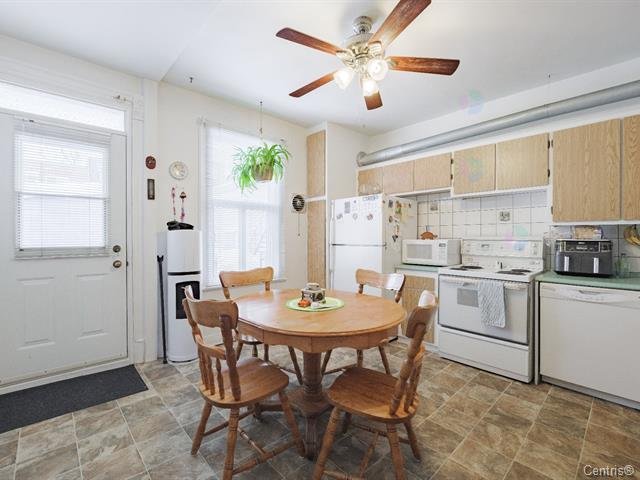 Kitchen
 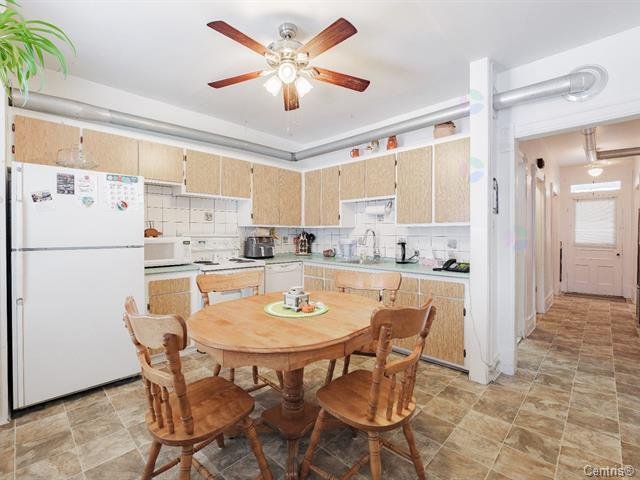 Hallway
 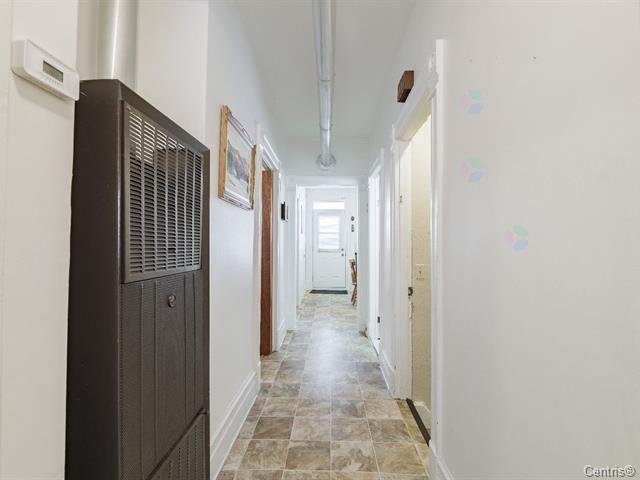 Hallway
 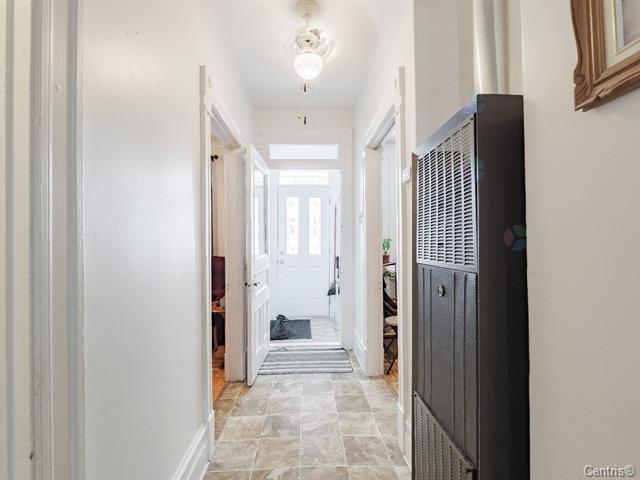 Living room
 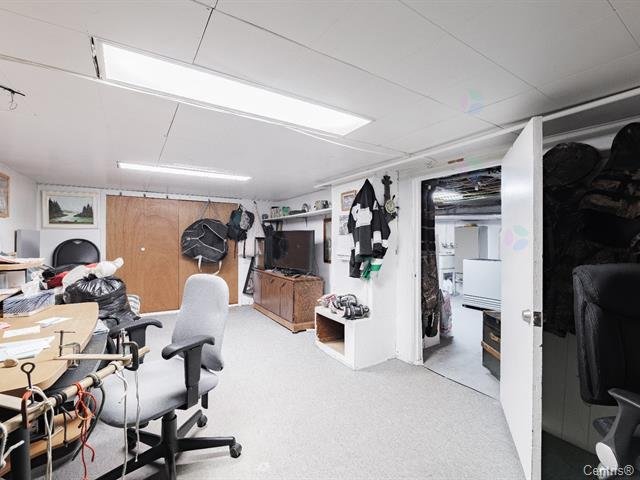 Basement
 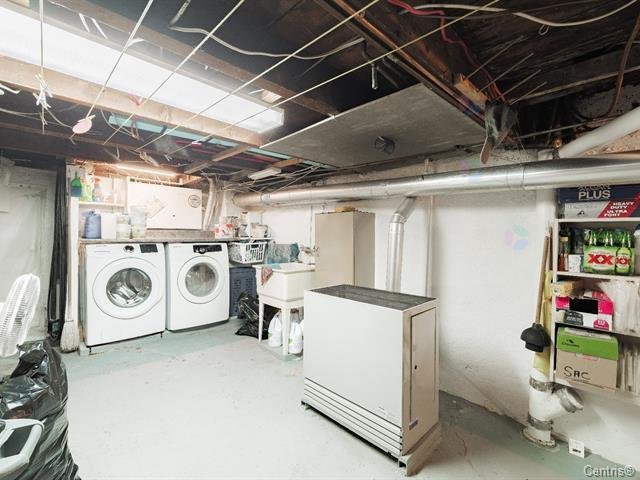 Basement
 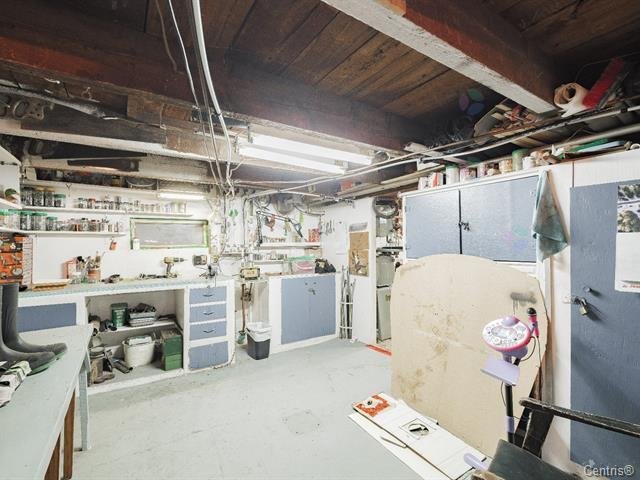 Basement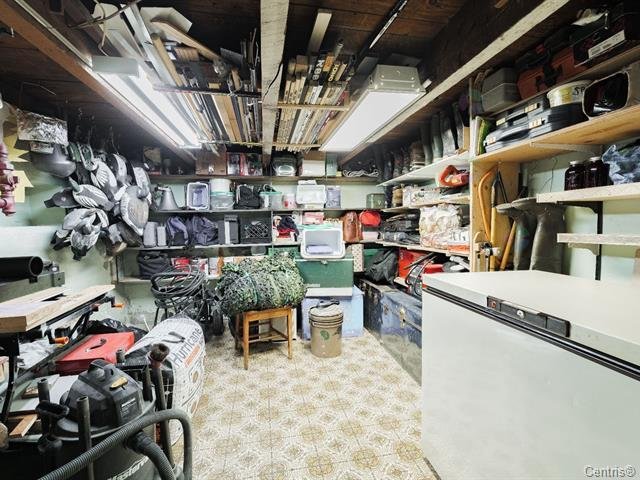
This property is presented in collaboration with EXP AGENCE IMMOBILIÈRE